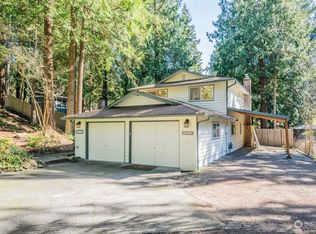
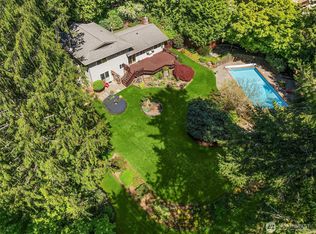
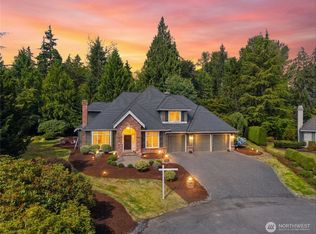
Tucked beneath towering cedars in Woodinville's coveted Cottage Lake area, this updated 2,960 SF split level offers 3 bedrooms plus office/den. A wall of windows floods the vaulted great room, where engineered hardwoods, exposed beams, and a brick-framed gas fireplace set the tone. Open kitchen with granite counters, island, and garden window; window-wrapped dining room with lighted built-ins opens to the wraparound deck. Vaulted primary suite with private deck access, walk-in closet, and full bath with double vanity, soaking tub, and black marble shower. Bright office/den with closet and treetop views. The fully finished lower level shines: new flooring, spacious living area with gas fireplace, dining space, second kitchen, two forest-view bedrooms, three quarter bath with double vanity, laundry room, and keyless separate entry to a covered, string-lit walkway. Ideal for guests, multigenerational living, or income potential. New this year: roof, furnace, heat pump with A/C, Ecobee thermostat and tankless water heater. Automatic 8kW gas generator with transfer panel, newer exterior lighting throughout. Nearly an acre of park-like forest grounds with pickleball court, fire pit area, sunlit solarium, and wraparound deck. Two-car garage with EV charger plus attached carport. Walking distance to Cottage Lake Elementary, Northshore School District, minutes to Woodinville Wine Country.
Active
Listed by: Windermere R.E. Northeast, Inc • Anthony Meier
$1,139,886
16224 195th Place NE, Woodinville, WA 98077
3beds
2,960sqft
Single Family Residence
Built in 1978
0.84 Acres Lot
$1,105,100 Zestimate®
$385/sqft
$-- HOA
What's special
Exposed beamsFully finished lower levelWraparound deckAttached carportWalk-in closetSoaking tubBlack marble shower
- 6 days
- 553
- 35
Likely to sell faster than
Zillow last checked:
Listing updated:
Listed by:
Anthony Meier,
Windermere R.E. Northeast, Inc
Source: NWMLS as distributed by MLS GRID,MLS#: 2573420
Facts & features
Interior
Bedrooms & bathrooms
- Bedrooms: 3
- Bathrooms: 2
- Full bathrooms: 1
- 3/4 bathrooms: 1
Primary bedroom
- Level: Second
Bedroom
- Level: Lower
Bedroom
- Level: Lower
Bathroom full
- Level: Second
Bathroom three quarter
- Level: Lower
Bonus room
- Level: Lower
Den office
- Level: Second
Dining room
- Level: Second
Entry hall
- Level: Split
Great room
- Level: Second
Kitchen with eating space
- Level: Second
Kitchen without eating space
- Level: Lower
Living room
- Level: Second
Utility room
- Level: Lower
Heating
- Fireplace, 90%+ High Efficiency, Baseboard, Forced Air, Heat Pump, Electric, Natural Gas
Cooling
- 90%+ High Efficiency, Heat Pump
Appliances
- Included: Dishwasher, Dryer, Microwave, Refrigerator, Stove(s)/Range(s), Tankless Water Heater, Washer, Dishwasher(s), Dryer(s), Microwave(s), Refrigerator(s), Washer(s), Water Heater: Natural Gas, Water Heater Location: Utility
Features
- Bath Off Primary, Dining Room
- Flooring: Ceramic Tile, Engineered Hardwood, Vinyl Plank, Carpet
- Doors: French Doors
- Windows: Dbl Pane/Storm Window
- Basement: Daylight,Finished
- Number of fireplaces: 2
- Fireplace features: Gas, Lower Level: 1, Upper Level: 1, Fireplace
Interior area
- Total structure area: 2,960
- Total interior livable area: 2,960 sqft
Video & virtual tour
Property
Parking
- Total spaces: 3
- Parking features: Attached Carport, Driveway, Attached Garage
- Has attached garage: Yes
- Has carport: Yes
- Covered spaces: 3
Features
- Levels: Multi/Split
- Entry location: Split
- Patio & porch: Second Kitchen, Bath Off Primary, Dbl Pane/Storm Window, Dining Room, Fireplace, French Doors, Solarium/Atrium, Vaulted Ceiling(s), Walk-In Closet(s), Water Heater, Wired for Generator
Lot
- Size: 0.84 Acres
- Features: Cul-De-Sac, Paved, Athletic Court, Cable TV, Deck, Electric Car Charging, Fenced-Partially, Gas Available, High Speed Internet, Outbuildings
- Topography: Level,Partial Slope
- Residential vegetation: Garden Space, Wooded
Details
- Parcel number: 1774350150
- Zoning: RA5
- Zoning description: Jurisdiction: County
- Special conditions: Standard
- Other equipment: Wired for Generator
Construction
Type & style
- Home type: SingleFamily
- Architectural style: Split Entry
- Property subtype: Single Family Residence
Materials
- Wood Siding
- Foundation: Poured Concrete
- Roof: Composition
Condition
- Year built: 1978
- Major remodel year: 1978
Utilities & green energy
- Electric: Company: Puget Sound Energy
- Sewer: Septic Tank
- Water: Public, Company: Woodinville Water District
- Utilities for property: Xfinity, Xfinity
Community & HOA
Community
- Subdivision: Woodinville
Location
- Region: Woodinville
Financial & listing details
- Price per square foot: $385/sqft
- Tax assessed value: $1,309,000
- Annual tax amount: $13,387
- Date on market: 8/12/2026
- Cumulative days on market: 21 days
- Listing terms: Conventional
- Inclusions: Dishwasher(s), Dryer(s), Microwave(s), Refrigerator(s), Stove(s)/Range(s), Washer(s)
Estimated market value
$1,105,100
$1.05M - $1.16M
$4,331/mo
Price history
| Date | Event | Price |
|---|---|---|
| 8/26/2026 | Listed for sale | $1,139,886+178%$385/sqft |
Source:  NWMLS as distributed by MLS GRID #2573420 Report a problem NWMLS as distributed by MLS GRID #2573420 Report a problem | ||
| 4/29/2013 | Sold | $410,000-3.5%$139/sqft |
Source: NWMLS as distributed by MLS GRID #436468 Report a problem | ||
| 3/24/2013 | Pending sale | $425,000$144/sqft |
Source: Coldwell Banker Bain #436468 Report a problem | ||
| 3/14/2013 | Listed for sale | $425,000$144/sqft |
Source: Coldwell Banker Bain #436468 Report a problem | ||
| 3/12/2013 | Pending sale | $425,000$144/sqft |
Source: Coldwell Banker Bain #436468 Report a problem | ||
| 3/10/2013 | Price change | $425,000-5.6%$144/sqft |
Source: Coldwell Banker Bain #436468 Report a problem | ||
| 2/28/2013 | Price change | $450,000-5.3%$152/sqft |
Source: Coldwell Banker Bain #436468 Report a problem | ||
| 1/11/2013 | Listed for sale | $475,000$160/sqft |
Source: Coldwell Banker Bain #436468 Report a problem | ||
Public tax history
| Year | Property taxes | Tax assessment |
|---|---|---|
| 2025 | $13,387 +24.7% | $1,309,000 +20.9% |
| 2024 | $10,735 +9% | $1,083,000 +14.2% |
| 2023 | $9,853 -11.6% | $948,000 -22.4% |
| 2022 | $11,146 +15.9% | $1,222,000 +43.9% |
| 2021 | $9,617 +6.7% | $849,000 +19.2% |
| 2020 | $9,016 -1.9% | $712,000 -2.5% |
| 2019 | $9,194 -0.1% | $730,000 -4.1% |
| 2018 | $9,206 +4.2% | $761,000 +11.9% |
| 2017 | $8,837 +15.9% | $680,000 +11.1% |
| 2016 | $7,624 | $612,000 +2.7% |
| 2015 | $7,624 | $596,000 +7% |
| 2014 | $7,624 | $557,000 +26.9% |
| 2013 | $7,624 | $439,000 -10.2% |
| 2012 | -- | $489,000 -3.4% |
| 2011 | -- | $506,000 -11.4% |
| 2010 | -- | $571,000 |
| 2009 | -- | $571,000 +15.6% |
| 2007 | -- | $494,000 +7.2% |
| 2006 | -- | $461,000 +6.7% |
| 2005 | -- | $432,000 +45.9% |
| 2001 | $4,438 +3.3% | $296,000 +7.2% |
| 2000 | $4,297 | $276,000 |
Find assessor info on the county website
Monthly payment
Est. payment
Payment breakdown
Explore the cost of this home by adjusting the details. Changes won't be saved.Climate risks
Neighborhood: 98077
Nearby schools
Schools provided by the listing agent
- Elementary: Cottage Lake Elem
- Middle: Timbercrest Middle School
- High: Woodinville Hs
Source: NWMLS as distributed by MLS GRID. This data may not be complete. We recommend contacting the local school district to confirm school assignments for this home.
Similar homes
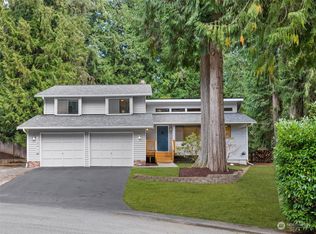
- $1,350,0003 bd3 ba2.9k sqft20026 190th Avenue NE, Woodinville, WA 98077Active
 MLS ID #2574863, Ursula Heenan. NWMLS as distributed by MLS GRID
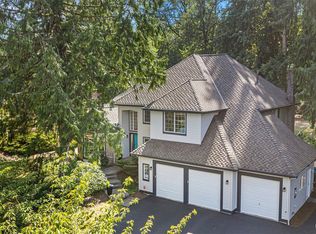
 - $1,625,0004 bd3 ba3k sqftParadise Lake Estates, Woodinville, WA 98077Active
 MLS ID #2568638, Leslie Cady. NWMLS as distributed by MLS GRID
 - $850,0003 bd2 ba2.2k sqftCottage Lake Ranch Sites #2, Woodinville, WA 98072Active
 MLS ID #2574241, Mark Bensadon. NWMLS as distributed by MLS GRID
 - $1,470,0003 bd3 ba2.5k sqftSaybrook Estates, Woodinville, WA 98077Active
 MLS ID #2557870, Angelica Reyna. NWMLS as distributed by MLS GRID
