Welcome to this impressive Millers Homestead home, where a wooded greenbelt creates an expansive sense of tranquility and privacy; making the home live larger than expected! Tucked at the end of a quiet cul-de-sac, the thoughtfully designed floor plan for today's unique lifestyles. It offers 4 bedrooms, a private office & dedicated media room w/ projection screen & sound system! The kitchen is designed for connection w/ quartz counters, oversized island w/ gas range & seating, stainless appliances & built-in desk, flowing seamlessly into the family room & spacious entertaining deck. The nearby dining room features built-in beverage fridge & wine storage. Walls of windows, hardwood floors & updated lighting bring warmth & natural light throughout. Upstairs, the primary retreat looks out over the greenbelt, while spa-inspired bath features quartz surfaces & radiant-heated slate floors. Step outside to enjoy the generous deck & hot tub surrounded by mature trees—a private setting for morning coffee, outdoor dining or evenings under the stars. An oversized 2-car garage w/ workbench provides excellent storage & workspace. AC, wired-for-generator & new roof for peace of mind! Pre-inspected & ready for its next chapter, this is a rare combination of substantial living space, thoughtful updates & the privacy of a wooded backdrop. ..a home designed for gathering, unwinding & enjoying the simple luxury of having nature just beyond your door.
Pending
Listed by: RE/MAX Northwest • Jennifer Brooks • 425-324-1152
$1,068,000
14701 274th Way NE, Duvall, WA 98019
4beds
2,850sqft
Single Family Residence
Built in 2003
7,448 Square Feet Lot
$1,050,900 Zestimate®
$375/sqft
$41/mo HOA
What's special
Private officeBuilt-in deskHardwood floorsSubstantial living spaceWalls of windowsStainless appliancesQuartz counters
- --
- on Zillow
- 430
- views
- 20
- saves
Likely to sell faster than
Zillow last checked:
Listing updated:
Listed by:
Jennifer Brooks 425-324-1152 Jen@JenBrooks.Homes,
RE/MAX Northwest,
Carla Geraghty 425-301-2607,
RE/MAX Northwest
Source: NWMLS as distributed by MLS GRID,MLS#: 2576321
Facts & features
Interior
Bedrooms & bathrooms
- Bedrooms: 4
- Bathrooms: 3
- Full bathrooms: 2
- 1/2 bathrooms: 1
- Main level bathrooms: 1
Primary bedroom
- Level: Second
Bedroom
- Level: Second
Bedroom
- Level: Second
Bedroom
- Level: Second
Bathroom full
- Level: Second
Bathroom full
- Level: Second
Other
- Level: Main
Bonus room
- Level: Second
Den office
- Level: Main
Dining room
- Level: Main
Entry hall
- Level: Main
Great room
- Level: Main
Kitchen with eating space
- Level: Main
Living room
- Level: Main
Utility room
- Level: Main
Heating
- Fireplace, Forced Air, Electric, Natural Gas
Cooling
- Has cooling: Yes
Appliances
- Included: Dishwasher, Disposal, Dryer, Microwave, Refrigerator, Stove(s)/Range(s), Washer, Dishwasher(s), Dryer(s), Garbage Disposal, Microwave(s), Refrigerator(s), Washer(s), Water Heater: Gas, Water Heater Location: Garage
Features
- Bath Off Primary, Dining Room, High Tech Cabling
- Flooring: Ceramic Tile, Hardwood
- Doors: French Doors
- Windows: Dbl Pane/Storm Window, Skylight(s)
- Basement: None
- Number of fireplaces: 1
- Fireplace features: Gas, Main Level: 1, Fireplace
Interior area
- Total structure area: 2,850
- Total interior livable area: 2,850 sqft
Property
Parking
- Total spaces: 2
- Parking features: Attached Garage
- Has attached garage: Yes
- Covered spaces: 2
Features
- Levels: Two
- Stories: 2
- Entry location: Main
- Patio & porch: Bath Off Primary, Dbl Pane/Storm Window, Dining Room, Fireplace, French Doors, High Tech Cabling, Hot Tub/Spa, Skylight(s), Vaulted Ceiling(s), Walk-In Closet(s), Water Heater, Wine/Beverage Refrigerator, Wired for Generator
- Has spa: Yes
- Spa features: Indoor
- Has view: Yes
- View description: Territorial
Lot
- Size: 7,448 Square Feet
- Features: Paved, Sidewalk, Cable TV, Deck, Fenced-Partially, Gas Available, High Speed Internet, Hot Tub/Spa, Patio
- Topography: Level,Partial Slope,Terraces
- Residential vegetation: Wooded
Details
- Parcel number: 5535600310
- Zoning description: Jurisdiction: City
- Special conditions: Standard
- Other equipment: Wired for Generator
Construction
Type & style
- Home type: SingleFamily
- Architectural style: Contemporary,2 Story
- Property subtype: Single Family Residence
Materials
- Stone, Wood Siding, Wood Products
- Foundation: Poured Concrete
- Roof: Composition,See Remarks
Condition
- Very Good
- Year built: 2003
- Major remodel year: 2003
Utilities & green energy
- Electric: Company: PSE
- Sewer: Sewer Connected, Company: City of Duvall
- Water: Public, Company: City of Duvall
Community & HOA
Community
- Features: CCRs
- Subdivision: Duvall
HOA
- Services included: Common Area Maintenance
- HOA fee: $41 monthly
- HOA phone: 425-747-5900
Location
- Region: Duvall
Financial & listing details
- Price per square foot: $375/sqft
- Tax assessed value: $1,108,000
- Annual tax amount: $10,735
- Date on market: 9/3/2026
- Listing terms: Conventional,FHA,USDA Loan,VA Loan
- Inclusions: Dishwasher(s), Dryer(s), Garbage Disposal, Microwave(s), Refrigerator(s), Stove(s)/Range(s), Washer(s)
Estimated market value
$1,050,900
$998,000 - $1.10M
$4,077/mo
Price history
| Date | Event | Price |
|---|---|---|
| 10/1/2026 | Pending sale | $1,068,000$375/sqft |
Source:  NWMLS as distributed by MLS GRID #2576321 Report a problem NWMLS as distributed by MLS GRID #2576321 Report a problem | ||
| 9/3/2026 | Listed for sale | $1,068,000+45.1%$375/sqft |
Source: NWMLS as distributed by MLS GRID #2576321 Report a problem | ||
| 7/14/2022 | Listing removed | -- |
Source: Zillow Rental Manager Report a problem | ||
| 7/7/2022 | Price change | $3,500-2.8%$1/sqft |
Source: Zillow Rental Manager Report a problem | ||
| 6/22/2022 | Price change | $3,600-5.3%$1/sqft |
Source: Zillow Rental Manager Report a problem | ||
| 6/15/2022 | Price change | $3,800-2.6%$1/sqft |
Source: Zillow Rental Manager Report a problem | ||
| 6/12/2022 | Listed for rent | $3,900+25.8%$1/sqft |
Source: Zillow Rental Manager Report a problem | ||
| 2/26/2021 | Listing removed | -- |
Source: Owner Report a problem | ||
| 5/24/2020 | Listing removed | $3,100$1/sqft |
Source: Owner Report a problem | ||
| 5/21/2020 | Listed for rent | $3,100+10.7%$1/sqft |
Source: Owner Report a problem | ||
| 1/31/2020 | Listing removed | $2,800$1/sqft |
Source: Owner Report a problem | ||
| 1/14/2020 | Listed for rent | $2,800$1/sqft |
Source: Owner Report a problem | ||
| 9/7/2019 | Listing removed | $2,800$1/sqft |
Source: Marketplace Sotheby's Int Rty #1512889 Report a problem | ||
| 8/6/2019 | Listed for rent | $2,800$1/sqft |
Source: Owner Report a problem | ||
| 6/1/2018 | Sold | $736,000+5.2%$258/sqft |
Source: NWMLS as distributed by MLS GRID #1288918 Report a problem | ||
| 5/17/2018 | Pending sale | $699,950$246/sqft |
Source: John L Scott Real Estate #1288918 Report a problem | ||
| 5/10/2018 | Listed for sale | $699,950+69.8%$246/sqft |
Source: John L Scott Real Estate #1288918 Report a problem | ||
| 1/16/2004 | Sold | $412,103$145/sqft |
Source: Public Record Report a problem | ||
Public tax history
| Year | Property taxes | Tax assessment |
|---|---|---|
| 2025 | $10,735 +9.8% | $1,108,000 +7.6% |
| 2024 | $9,777 +4% | $1,030,000 +9.7% |
| 2023 | $9,399 -2.3% | $939,000 -13.1% |
| 2022 | $9,617 +11% | $1,080,000 +34.3% |
| 2021 | $8,667 +7% | $804,000 +18.2% |
| 2020 | $8,100 -0.4% | $680,000 +0.3% |
| 2019 | $8,136 +16.2% | $678,000 +10.6% |
| 2018 | $7,001 -1.2% | $613,000 +7.2% |
| 2017 | $7,083 +20.7% | $572,000 +17.9% |
| 2016 | $5,866 | $485,000 +6.6% |
| 2015 | $5,866 | $455,000 -1.1% |
| 2014 | $5,866 | $460,000 +5.3% |
| 2013 | $5,866 | $437,000 +18.1% |
| 2012 | -- | $370,000 -12.9% |
| 2011 | -- | $425,000 -3.2% |
| 2010 | -- | $439,000 |
| 2009 | -- | $439,000 +3.5% |
| 2007 | -- | $424,000 +4.7% |
| 2006 | -- | $405,000 +2.3% |
| 2005 | -- | $396,000 |
Find assessor info on the county website
Monthly payment
Est. payment
Payment breakdown
Explore the cost of this home by adjusting the details. Changes won't be saved.Climate risks
Neighborhood: 98019
Nearby schools
Schools provided by the listing agent
- Elementary: Cherry Vly Elem
- Middle: Tolt Mid
- High: Cedarcrest High
Source: NWMLS as distributed by MLS GRID. This data may not be complete. We recommend contacting the local school district to confirm school assignments for this home.

Similar homes
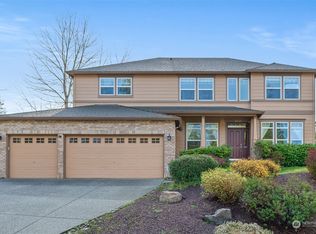
- $1,100,0004 bd3 ba2.5k sqftCameron Park, Duvall, WA 98019Contingent
 MLS ID #2579468, Sam Burke. NWMLS as distributed by MLS GRID
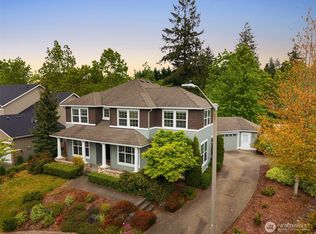
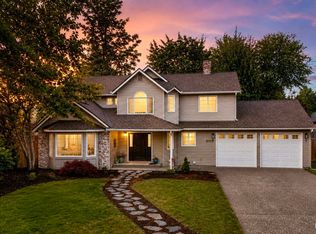
 - $1,050,0004 bd3 ba2.1k sqftCedars Of Duvall, Duvall, WA 98019Active
 MLS ID #2565821, Jennifer Brooks. NWMLS as distributed by MLS GRID
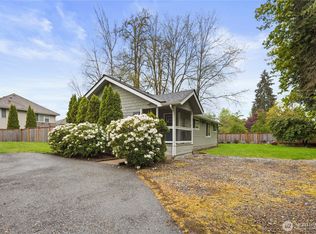
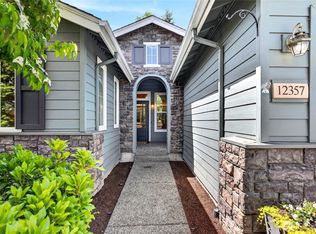
 - $1,050,0002 bd2 ba1.6k sqft12357 Big Leaf Way NE, Redmond, WA 98053Active
 MLS ID #2592434, Lindsey Hatch. NWMLS as distributed by MLS GRID
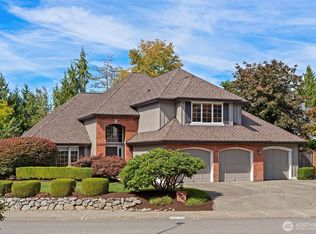
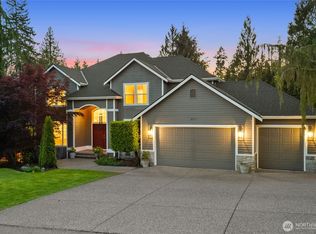
 - $1,070,0004 bd3 ba2.7k sqftEmerald Forest, Snohomish, WA 98290Active
 MLS ID #2580321, Holly Shanelle. NWMLS as distributed by MLS GRID
