NEW PRICE + FRESHLY UPDATED! This beautifully maintained Vashon floor plan offers exceptional value in premier 55+ Trilogy at Redmond Ridge. Just blocks from the clubhouse & golf, this lightly lived-in home combines easy one-level living that backs to a greenbelt for peace & privacy. Recent updates include beautifully refinished hardwood floors & a newly refinished deck—two transformative improvements that give the home a fresh feeling of new, & make it completely move-in ready.The open-concept great room is filled w/natural light & framed by expansive picture windows overlooking the tranquil waterfall & lush greenbelt. The kitchen features rich cherry cabinetry, granite countertops, oversized island, & newer Bosch refrigerator & dishwasher. A versatile flex room offers options for a home office, hobby room, dining room, additional living space, or 3rd bedroom. The spacious primary suite features a bay window, private en-suite bath, and walk-in closet with new custom shelving. Additional highlights include newer carpet and interior paint, central A/C, newer water heater, finished two-car garage, large laundry/mudroom with newer washer and dryer, and motorized deck awning. Seasonal home since 2007 and exceptionally lightly lived in. Enjoy Trilogy’s resort-style amenities, golf, clubhouse, privacy, and effortless lifestyle at a compelling new price. If you’ve seen this home before, it’s worth seeing again.
Active
Listed by: Windermere Bellevue Commons • Lindsey Hatch • 425-458-8749
$1,050,000
12357 Big Leaf Way NE, Redmond, WA 98053
2beds
1,600sqft
Single Family Residence
Built in 2005
4,948 Square Feet Lot
$1,026,700 Zestimate®
$656/sqft
$347/mo HOA
What's special
- --
- on Zillow
- 153
- views
- 6
- saves
Likely to sell faster than
Zillow last checked:
Listing updated:
Listed by:
Lindsey Hatch 425-458-8749 lindsey.hatch@windermere.com,
Windermere Bellevue Commons
Source: NWMLS as distributed by MLS GRID,MLS#: 2592434
Facts & features
Interior
Bedrooms & bathrooms
- Bedrooms: 2
- Bathrooms: 2
- Full bathrooms: 1
- 3/4 bathrooms: 1
- Main level bathrooms: 2
- Main level bedrooms: 2
Primary bedroom
- Level: Main
Bedroom
- Level: Main
Bathroom full
- Level: Main
Bathroom three quarter
- Level: Main
Den office
- Level: Main
Dining room
- Level: Main
Entry hall
- Level: Main
Kitchen with eating space
- Level: Main
Living room
- Level: Main
Utility room
- Level: Main
Heating
- Fireplace, Forced Air, Electric, Natural Gas
Cooling
- Has cooling: Yes
Appliances
- Included: Dishwasher, Disposal, Dryer, Microwave, Refrigerator, Stove(s)/Range(s), Washer, Dishwasher(s), Dryer(s), Garbage Disposal, Microwave(s), Refrigerator(s), Washer(s), Water Heater: Gas, Water Heater Location: Garage
Features
- Bath Off Primary, Dining Room, Pantry
- Flooring: Ceramic Tile, Hardwood, Vinyl, Carpet
- Windows: Dbl Pane/Storm Window
- Basement: None
- Number of fireplaces: 1
- Fireplace features: Gas, Main Level: 1, Fireplace
Interior area
- Total structure area: 1,600
- Total interior livable area: 1,600 sqft
Property
Parking
- Total spaces: 4
- Parking features: Driveway, Attached Garage, Off Street
- Has attached garage: Yes
- Covered spaces: 2
- Uncovered spaces: 2
Features
- Levels: One
- Stories: 1
- Entry location: Main
- Patio & porch: Bath Off Primary, Dbl Pane/Storm Window, Dining Room, Fireplace, Pantry, Sprinkler System, Walk-In Closet(s), Water Heater
- Has view: Yes
- View description: Territorial
Lot
- Size: 4,948 Square Feet
- Features: Curbs, Cable TV, Deck, Gas Available, High Speed Internet, Patio, Sprinkler System
- Topography: Level,Steep Slope
Details
- Parcel number: 8682281520
- Special conditions: Standard
Construction
Type & style
- Home type: SingleFamily
- Architectural style: Craftsman,1 Story
- Property subtype: Single Family Residence
Materials
- Stone, Wood Products
- Foundation: Poured Concrete
- Roof: Composition
Condition
- Very Good
- Year built: 2005
- Major remodel year: 2005
Details
- Builder name: Shea Homes
Utilities & green energy
- Electric: Company: PSE
- Sewer: Available, Company: City of Redmond
- Water: Community, Company: City of Redmond
- Utilities for property: Comcast, Comcast
Community & HOA
Community
- Features: Age Restriction, Athletic Court, CCRs, Clubhouse, Golf, Playground, Trail(s)
- Senior community: Yes
- Subdivision: Trilogy
HOA
- Services included: Common Area Maintenance, Maintenance Grounds, Road Maintenance, Snow Removal
- HOA fee: $347 monthly
- HOA phone: 425-216-1355
Location
- Region: Redmond
Financial & listing details
- Price per square foot: $656/sqft
- Tax assessed value: $1,107,000
- Annual tax amount: $10,580
- Date on market: 10/8/2026
- Listing terms: Conventional,VA Loan
- Inclusions: Dishwasher(s), Dryer(s), Garbage Disposal, Microwave(s), Refrigerator(s), Stove(s)/Range(s), Washer(s)
Estimated market value
$1,026,700
$975,000 - $1.08M
$3,218/mo
Price history
| Date | Event | Price |
|---|---|---|
| 10/8/2026 | Listed for sale | $1,050,000+78.9%$656/sqft |
Source:  NWMLS as distributed by MLS GRID #2592434 Report a problem NWMLS as distributed by MLS GRID #2592434 Report a problem | ||
| 7/2/2007 | Sold | $587,000+23.3%$367/sqft |
Source: NWMLS as distributed by MLS GRID #27084510 Report a problem | ||
| 3/24/2006 | Sold | $475,900$297/sqft |
Source: NWMLS as distributed by MLS GRID #25178687 Report a problem | ||
Public tax history
| Year | Property taxes | Tax assessment |
|---|---|---|
| 2025 | $10,981 +18.8% | $1,107,000 +12.8% |
| 2024 | $9,246 +8.7% | $981,000 +16.1% |
| 2023 | $8,508 -7.6% | $845,000 -19.4% |
| 2022 | $9,212 +15.4% | $1,049,000 +35.7% |
| 2021 | $7,980 +3.3% | $773,000 +13.5% |
| 2020 | $7,723 -1.5% | $681,000 -2.7% |
| 2019 | $7,839 +12.6% | $700,000 +10.1% |
| 2018 | $6,961 -5.2% | $636,000 +5% |
| 2017 | $7,340 +17.9% | $606,000 +9.4% |
| 2016 | $6,224 | $554,000 +4.7% |
| 2015 | $6,224 | $529,000 +5.4% |
| 2014 | $6,224 | $502,000 +15.9% |
| 2013 | $6,224 | $433,000 +9.1% |
| 2012 | -- | $397,000 -4.3% |
| 2011 | -- | $415,000 -6.3% |
| 2010 | -- | $443,000 |
| 2009 | -- | $443,000 +5.5% |
| 2007 | -- | $420,000 +202.2% |
| 2006 | -- | $139,000 |
Find assessor info on the county website
Monthly payment
Est. payment
Payment breakdown
Explore the cost of this home by adjusting the details. Changes won't be saved.Climate risks
Neighborhood: 98053
Similar homes
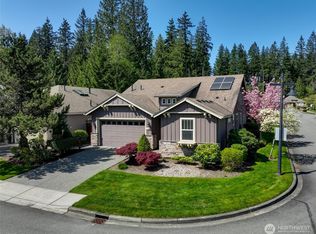
- $1,150,0002 bd2 ba1.8k sqft12435 243rd Terrace NE, Redmond, WA 98053Active
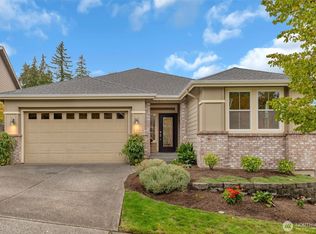 MLS ID #2588652, Kelly Azzarello. NWMLS as distributed by MLS GRID
 - $1,095,0002 bd2 ba1.9k sqftVancouver Model, Redmond, WA 98053Active
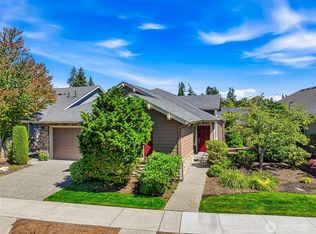 MLS ID #2567211, Robert E. Junglov. NWMLS as distributed by MLS GRID
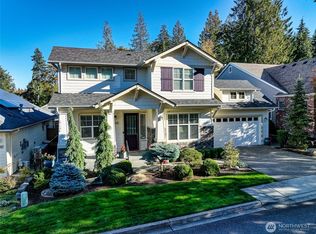
 - $999,0002 bd2 ba1.6k sqft24196 NE 131st Terrace, Redmond, WA 98053Active
 MLS ID #2566489, Vicki Lindmeier. NWMLS as distributed by MLS GRID
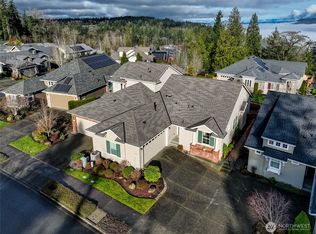
 - $1,425,0002 bd3 ba2.2k sqftCedar Floor Plan, Redmond, WA 98053Active
 MLS ID #2591620, Carol Junglov. NWMLS as distributed by MLS GRID
