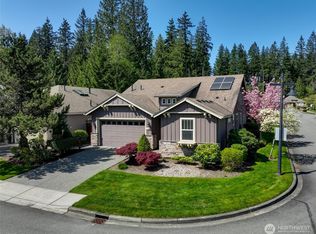
This Alder model home’s easy flowing main floor plan provides plenty of space from the formal rooms to the great room area and primary en-suite bedroom. Just off the entry and across from the formal living room is the office with a wall of built-ins and solid doors. Between the office and formal dining room is a door to a charming courtyard area. A true great room has an informal dining area with a beautiful built-in with lighted display, a family room with a media built-in and gas fireplace and the kitchen with loads of cabinetry and an island. Huge main floor primary bedroom with a 5-piece bath, generous walk-in closet and a convenient door directly into the laundry room. Powder room for day guests. Don’t miss the understairs storage! Upstairs is the perfect guest suite with a loft area that makes a great craft/hobby/artist area. Fantastic covered deck with perimeter lighting, can lights, a ceiling fan and sunscreen makes the space useable year round. 3 car garage, one bay is tandem for a shop area, storage or sports car plus an electric car charger. Trilogy is a true community and a lifestyle filled with amenities like pickleball and tennis, an indoor swimming pool & spa, an array of clubs, and miles of scenic walking trails. Pre-inspected. Ages 55+
Active
Listed by: Home Team Real Estate • Robert E. Junglov • 425-772-1600
$1,425,000
12256 243rd Place NE, Redmond, WA 98053
2beds
2,620sqft
Single Family Residence
Built in 2005
5,580 Square Feet Lot
$1,381,600 Zestimate®
$544/sqft
$347/mo HOA
What's special
Generous walk-in closetUnderstairs storageCharming courtyard area
- --
- on Zillow
- 253
- views
- 10
- saves
Zillow last checked:
Listing updated:
Listed by:
Robert E. Junglov 425-772-1600 rob@junglov.com,
Home Team Real Estate,
Carol Junglov 425-772-3329,
Home Team Real Estate
Source: NWMLS as distributed by MLS GRID,MLS#: 2588381
Facts & features
Interior
Bedrooms & bathrooms
- Bedrooms: 2
- Bathrooms: 3
- Full bathrooms: 2
- 1/2 bathrooms: 1
- Main level bathrooms: 2
- Main level bedrooms: 1
Heating
- Fireplace, Forced Air, Heat Pump, Electric, Natural Gas
Cooling
- Forced Air, Heat Pump
Appliances
- Included: Dishwasher, Disposal, Dryer, Microwave, Refrigerator, Stove(s)/Range(s), Washer, Dishwasher(s), Dryer(s), Garbage Disposal, Microwave(s), Refrigerator(s), Washer(s), Water Heater: Gas, Water Heater Location: Garage
Features
- Bath Off Primary, Ceiling Fan(s), Dining Room, High Tech Cabling, Loft, Pantry
- Flooring: Ceramic Tile, Hardwood, Vinyl, Carpet
- Windows: Dbl Pane/Storm Window, Skylight(s)
- Basement: None
- Number of fireplaces: 1
- Fireplace features: Gas, Main Level: 1, Fireplace
Interior area
- Total structure area: 2,620
- Total interior livable area: 2,620 sqft
Property
Parking
- Total spaces: 5
- Parking features: Driveway, Attached Garage
- Has attached garage: Yes
- Covered spaces: 3
- Uncovered spaces: 2
Features
- Levels: One and One Half
- Stories: 1
- Entry location: Main
- Patio & porch: Bath Off Primary, Ceiling Fan(s), Dbl Pane/Storm Window, Dining Room, Fireplace, High Tech Cabling, Loft, Pantry, Security System, Skylight(s), Walk-In Closet(s), Water Heater
- Pool features: Community
- Has view: Yes
- View description: Territorial
Lot
- Size: 5,580 Square Feet
- Features: Cul-De-Sac, Curbs, Paved, Sidewalk, Cable TV, Deck, Electric Car Charging, Fenced-Partially, Gas Available, High Speed Internet, Irrigation
- Topography: Level
- Residential vegetation: Garden Space
Details
- Parcel number: 8682281340
- Zoning description: Jurisdiction: County
- Special conditions: Standard
Construction
Type & style
- Home type: SingleFamily
- Architectural style: 1 1/2 Story
- Property subtype: Single Family Residence
Materials
- Cement Planked, Stone, Wood Siding, Cement Plank
- Foundation: Poured Concrete
- Roof: Composition
Condition
- Very Good
- Year built: 2005
- Major remodel year: 2005
Details
- Builder name: Shea Homes
Utilities & green energy
- Electric: Company: Puget Sound Energy
- Sewer: Sewer Connected, Company: City of Redmond
- Water: Public, Company: City of Redmond
- Utilities for property: Comcast, Xfinity
Community & HOA
Community
- Features: Age Restriction, Athletic Court, CCRs, Clubhouse, Playground, Trail(s)
- Security: Security System
- Senior community: Yes
- Subdivision: Trilogy
HOA
- HOA fee: $347 monthly
- HOA phone: 425-216-1510
Location
- Region: Redmond
Financial & listing details
- Price per square foot: $544/sqft
- Tax assessed value: $1,457,000
- Annual tax amount: $14,326
- Date on market: 9/28/2026
- Listing terms: Conventional
- Inclusions: Dishwasher(s), Dryer(s), Garbage Disposal, Microwave(s), Refrigerator(s), Stove(s)/Range(s), Washer(s)
Estimated market value
$1,381,600
$1.31M - $1.45M
$4,420/mo
Price history
| Date | Event | Price |
|---|---|---|
| 9/28/2026 | Listed for sale | $1,425,000+114.9%$544/sqft |
Source:  NWMLS as distributed by MLS GRID #2588381 Report a problem NWMLS as distributed by MLS GRID #2588381 Report a problem | ||
| 12/29/2005 | Sold | $663,054$253/sqft |
Source: Public Record Report a problem | ||
Public tax history
| Year | Property taxes | Tax assessment |
|---|---|---|
| 2025 | $14,327 +18.9% | $1,457,000 +12.9% |
| 2024 | $12,048 +8.7% | $1,291,000 +16.1% |
| 2023 | $11,089 -7.7% | $1,112,000 -19.4% |
| 2022 | $12,010 +15.5% | $1,380,000 +35.7% |
| 2021 | $10,403 +3.7% | $1,017,000 +13.9% |
| 2020 | $10,032 -1.4% | $893,000 -2.6% |
| 2019 | $10,174 +12.6% | $917,000 +10% |
| 2018 | $9,034 -4% | $834,000 +6.5% |
| 2017 | $9,410 +19.3% | $783,000 +9.4% |
| 2016 | $7,885 | $716,000 +4.8% |
| 2015 | $7,885 | $683,000 +6.7% |
| 2014 | $7,885 | $640,000 +15.9% |
| 2013 | $7,885 | $552,000 +9.1% |
| 2012 | -- | $506,000 -4.5% |
| 2011 | -- | $530,000 -6% |
| 2010 | -- | $564,000 |
| 2009 | -- | $564,000 +5.6% |
| 2007 | -- | $534,000 +334.1% |
| 2006 | -- | $123,000 |
Find assessor info on the county website
Monthly payment
Est. payment
Payment breakdown
Explore the cost of this home by adjusting the details. Changes won't be saved.Climate risks
Neighborhood: 98053
Similar homes
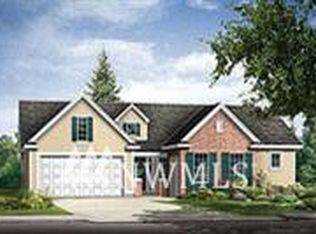
- $1,398,0002 bd3 ba2.2k sqftCedar Floor Plan, Redmond, WA 98053Active
 MLS ID #2591620, Carol Junglov. NWMLS as distributed by MLS GRID
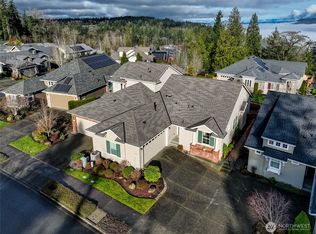
 - $1,395,0003 bd3 ba2.5k sqft24250 NE 131st Terrace, Redmond, WA 98053Active
 MLS ID #2574649, Beth Traverso. NWMLS as distributed by MLS GRID
 - $1,150,0002 bd2 ba1.8k sqft12435 243rd Terrace NE, Redmond, WA 98053Active
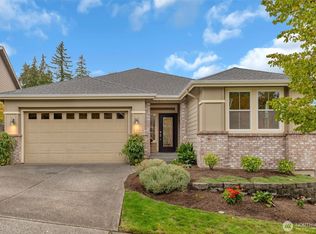 MLS ID #2588652, Kelly Azzarello. NWMLS as distributed by MLS GRID
 - $1,050,0002 bd2 ba1.6k sqft12357 Big Leaf Way NE, Redmond, WA 98053Active
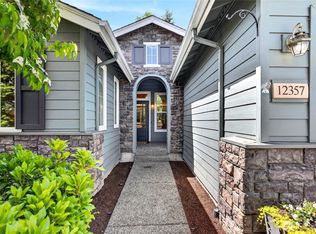 MLS ID #2592434, Lindsey Hatch. NWMLS as distributed by MLS GRID
