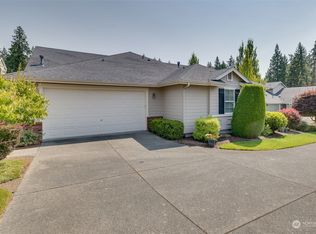
Spacious, move-in ready home in Trilogy! Enjoy resort-style living in the Northwest's premier 55+ master-planned community. Exceptional amenities include a clubhouse, fitness center, indoor pool, pickleball, and tennis courts, miles of scenic walking trails, and a welcoming sense of community. The thoughtfully designed Maple floor plan offers 3 bedrooms plus a dedicated office. Soaring ceilings create an inviting first impression. Fresh interior paint, new flooring, and new carpet make this home truly move-in ready. Crown molding and plantation shutters add timeless style. The family room features custom built-ins. The chef's kitchen offers abundant cabinetry, generous prep space, and a large center island. The spacious primary suite includes a spa-inspired bath with a jetted tub, separate shower, dual vanities, and a walk-in closet. The second bedroom features its own en-suite bath. Low-maintenance landscaping and an attached 2-car garage complete this exceptional home. Turn-key and ready to enjoy. Welcome home!
Active
Listed by: Keller Williams Eastside • Beth Traverso
$1,470,000
24250 NE 131st Terrace, Redmond, WA 98053
3beds
2,590sqft
Single Family Residence
Built in 2010
5,889 Square Feet Lot
$1,434,500 Zestimate®
$568/sqft
$347/mo HOA
What's special
Soaring ceilingsLow-maintenance landscapingSpacious primary suiteWalk-in closetFresh interior paint
- 12 days
- 270
- 6
Zillow last checked:
Listing updated:
Listed by:
Beth Traverso,
Keller Williams Eastside
Source: NWMLS as distributed by MLS GRID,MLS#: 2574649
Facts & features
Interior
Bedrooms & bathrooms
- Bedrooms: 3
- Bathrooms: 3
- Full bathrooms: 2
- 1/2 bathrooms: 1
- Main level bathrooms: 3
- Main level bedrooms: 3
Primary bedroom
- Level: Main
Bathroom full
- Level: Main
Bathroom full
- Level: Main
Den office
- Level: Main
Dining room
- Level: Main
Entry hall
- Level: Main
Family room
- Level: Main
Kitchen with eating space
- Level: Main
Living room
- Level: Main
Utility room
- Level: Main
Heating
- Fireplace, Forced Air, Natural Gas
Cooling
- Forced Air
Appliances
- Included: Dishwasher, Dryer, Microwave, Refrigerator, Stove(s)/Range(s), Washer, Dishwasher(s), Dryer(s), Microwave(s), Refrigerator(s), Washer(s), Water Heater: Gas, Water Heater Location: Garage
Features
- Bath Off Primary, Dining Room
- Flooring: Ceramic Tile, Laminate, Carpet
- Windows: Dbl Pane/Storm Window
- Basement: None
- Number of fireplaces: 1
- Fireplace features: Gas, Main Level: 1, Fireplace
Interior area
- Total structure area: 2,590
- Total interior livable area: 2,590 sqft
Video & virtual tour
Property
Parking
- Total spaces: 4
- Parking features: Driveway, Attached Garage, Off Street
- Has attached garage: Yes
- Covered spaces: 2
- Uncovered spaces: 2
Features
- Levels: One
- Stories: 1
- Entry location: Main
- Patio & porch: Bath Off Primary, Dbl Pane/Storm Window, Dining Room, Fireplace, Jetted Tub, Walk-In Closet(s), Water Heater
- Spa features: Bath
Lot
- Size: 5,889 Square Feet
- Features: Curbs, Paved, Sidewalk, Gas Available
- Topography: Level
Details
- Parcel number: 8682300670
- Special conditions: Standard
Construction
Type & style
- Home type: SingleFamily
- Architectural style: 1 Story
- Property subtype: Single Family Residence
Materials
- Brick, Cement Planked, Cement Plank
- Foundation: Poured Concrete
- Roof: Composition
Condition
- Year built: 2010
Utilities & green energy
- Electric: Company: PSE
- Sewer: Sewer Connected, Company: City of Redmond
- Water: Public, Company: City of Redmond
- Utilities for property: Xfinity (Buyer To Verify)
Community & HOA
Community
- Features: Age Restriction, Athletic Court, CCRs, Clubhouse, Trail(s)
- Senior community: Yes
- Subdivision: Trilogy
HOA
- Services included: Common Area Maintenance, Maintenance Grounds
- HOA fee: $347 monthly
- HOA phone: 425-216-1510
Location
- Region: Redmond
Financial & listing details
- Price per square foot: $568/sqft
- Tax assessed value: $1,464,000
- Annual tax amount: $12,102
- Date on market: 7/21/2026
- Cumulative days on market: 49 days
- Listing terms: Conventional,FHA,VA Loan
- Inclusions: Dishwasher(s), Dryer(s), Microwave(s), Refrigerator(s), Stove(s)/Range(s), Washer(s)
Estimated market value
$1,434,500
$1.36M - $1.51M
$4,270/mo
Price history
| Date | Event | Price |
|---|---|---|
| 8/27/2026 | Listed for sale | $1,470,000+143.9%$568/sqft |
Source:  NWMLS as distributed by MLS GRID #2574649 Report a problem NWMLS as distributed by MLS GRID #2574649 Report a problem | ||
| 4/8/2011 | Sold | $602,676$233/sqft |
Source: Public Record Report a problem | ||
Public tax history
| Year | Property taxes | Tax assessment |
|---|---|---|
| 2025 | $14,394 +18.9% | $1,464,000 +12.9% |
| 2024 | $12,102 +8.7% | $1,297,000 +16.1% |
| 2023 | $11,137 -7.7% | $1,117,000 -19.5% |
| 2022 | $12,070 +15.5% | $1,387,000 +35.7% |
| 2021 | $10,452 +3.4% | $1,022,000 +13.6% |
| 2020 | $10,108 -1.4% | $900,000 -2.6% |
| 2019 | $10,249 +12.7% | $924,000 +10% |
| 2018 | $9,096 -5.3% | $840,000 +5% |
| 2017 | $9,609 +14.2% | $800,000 +9.4% |
| 2016 | $8,414 | $731,000 +4.9% |
| 2015 | $8,414 | $697,000 +1.9% |
| 2014 | $8,414 | $684,000 +15.9% |
| 2013 | $8,414 | $590,000 +9.1% |
| 2012 | -- | $541,000 -3.7% |
| 2011 | -- | $562,000 +176.8% |
| 2010 | -- | $203,000 |
| 2009 | -- | $203,000 |
Find assessor info on the county website
Monthly payment
Est. payment
Payment breakdown
Explore the cost of this home by adjusting the details. Changes won't be saved.Climate risks
Neighborhood: 98053
Nearby schools
Schools provided by the listing agent
- Elementary: Wilder Elem
- Middle: Timberline Middle
- High: Redmond High
Source: NWMLS as distributed by MLS GRID. This data may not be complete. We recommend contacting the local school district to confirm school assignments for this home.


Similar homes
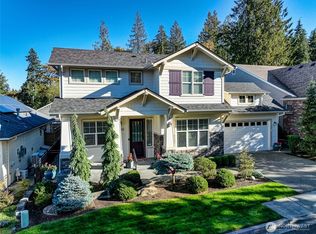
- $1,525,0002 bd3 ba2.6k sqftDivision 8, Redmond, WA 98053Active
 MLS ID #2544969, Robert E. Junglov. NWMLS as distributed by MLS GRID
 - $1,438,0002 bd2 ba1.9k sqftTrilogy At Redmond Ridge 08, Redmond, WA 98053Active
 MLS ID #2531741, Ritchie Zhao. NWMLS as distributed by MLS GRID
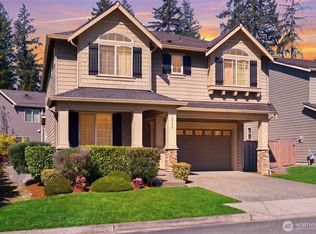
 - $1,590,0004 bd3 ba2.5k sqftRedmond Ridge East Div 8, Redmond, WA 98053Active
 MLS ID #2543542, Amelia Chavez. NWMLS as distributed by MLS GRID
 - $1,135,0002 bd2 ba1.6k sqft12357 Big Leaf Way NE, Redmond, WA 98053Active
 MLS ID #2552231, Lindsey Hatch. NWMLS as distributed by MLS GRID
