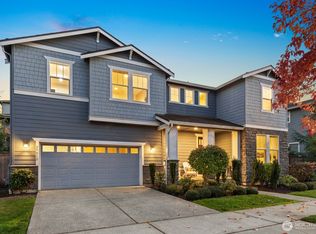
Beautifully appointed, preinspected North Hill home backing to serene woods! Enjoy coffee or dine listening to the sounds of nature, nestled in peaceful surroundings, yet mere minutes to downtown Duvall! Built by Pulte in 2019, the sought-after Rainier plan offers soaring ceilings, tall doors & windows, hardwoods, custom blinds, 5 bedrooms, including a main-level bedroom or office adjacent to a ¾ bath—ideal for guests, remote work or multi-gen living. The chef's kitchen features quartz countertops, subway tile, abundant storage, slow close cabinetry, designer lighting & upgraded appliances & opening to the spacious great room w/ gas fireplace & private covered patio for year-round entertaining.Upstairs offers 4 addt'l bdrms, including a spacious owner's suite w/ spa-inspired Grotto shower, custom Elfa walk-in closet, quartz bath counters & HUGE bonus room & Mudroom, Smart Home tech, A/C & a 3-car tandem garage provide exceptional overhead storage & extra bay perfect for gym or hobbies. Enjoy community parks, playgrounds, trail w/ nearby access! Duvall's charming shops, dining, farmers market & nearby Microsoft Connector. Move-in ready in one of Duvall's most desirable communities complete w/ playground, parks, pet-friendly park & award winning Riverview schools w/ HS within walking distance, offering the perfect balance of luxury, nature, recreation, convenience & modern Northwest living.
Pending
Listed by: RE/MAX Northwest • Jennifer Brooks • 425-324-1152
Price cut: $15K (9/24)
$1,185,000
29016 NE 156th Street, Duvall, WA 98019
5beds
3,100sqft
Single Family Residence
Built in 2019
6,372 Square Feet Lot
$1,163,100 Zestimate®
$382/sqft
$85/mo HOA
What's special
Pet-friendly parkHuge bonus roomSoaring ceilingsSubway tileCustom blindsCustom elfa walk-in closetSpa-inspired grotto shower
- --
- on Zillow
- 89
- views
- 4
- saves
Zillow last checked:
Listing updated:
Listed by:
Jennifer Brooks 425-324-1152 Jen@JenBrooks.Homes,
RE/MAX Northwest
Source: NWMLS as distributed by MLS GRID,MLS#: 2566105
Facts & features
Interior
Bedrooms & bathrooms
- Bedrooms: 5
- Bathrooms: 3
- Full bathrooms: 1
- 3/4 bathrooms: 2
- Main level bathrooms: 1
- Main level bedrooms: 1
Primary bedroom
- Level: Second
Bedroom
- Level: Second
Bedroom
- Level: Second
Bedroom
- Level: Second
Bedroom
- Level: Main
Bathroom full
- Level: Second
Bathroom three quarter
- Level: Second
Bathroom three quarter
- Level: Main
Bonus room
- Level: Second
Den office
- Level: Main
Dining room
- Level: Main
Entry hall
- Level: Main
Great room
- Level: Main
Kitchen with eating space
- Level: Main
Utility room
- Level: Second
Heating
- Fireplace, 90%+ High Efficiency, Forced Air, Electric, Natural Gas
Cooling
- 90%+ High Efficiency, Forced Air
Appliances
- Included: Dishwasher, Disposal, Double Oven, Microwave, Refrigerator, See Remarks, Stove(s)/Range(s), Tankless Water Heater, Dishwasher(s), Garbage Disposal, Microwave(s), Refrigerator(s), Water Heater: Tankless Gas, Water Heater Location: Garage
Features
- Bath Off Primary, Ceiling Fan(s), Dining Room, Loft, Pantry
- Flooring: Hardwood, Stone, Carpet
- Windows: Dbl Pane/Storm Window
- Basement: None
- Number of fireplaces: 1
- Fireplace features: Gas, Main Level: 1, Fireplace
Interior area
- Total structure area: 3,100
- Total interior livable area: 3,100 sqft
Property
Parking
- Total spaces: 3
- Parking features: Attached Garage
- Has attached garage: Yes
- Covered spaces: 3
Features
- Levels: Two
- Stories: 2
- Entry location: Main
- Patio & porch: Bath Off Primary, Ceiling Fan(s), Dbl Pane/Storm Window, Dining Room, Fireplace, Loft, Pantry, Vaulted Ceiling(s), Walk-In Closet(s), Water Heater
- Has view: Yes
- View description: Territorial
Lot
- Size: 6,372 Square Feet
- Features: Curbs, Paved, Sidewalk, Cable TV, Fenced-Fully, Gas Available, High Speed Internet, Patio
- Topography: Level,Terraces
Details
- Parcel number: 6142050690
- Zoning description: Jurisdiction: City
- Special conditions: Standard
Construction
Type & style
- Home type: SingleFamily
- Architectural style: Contemporary,2 Story
- Property subtype: Single Family Residence
Materials
- Cement Planked, Stone, Cement Plank
- Foundation: Poured Concrete
- Roof: Composition
Condition
- Very Good
- Year built: 2019
- Major remodel year: 2019
Details
- Builder name: Pulte
Utilities & green energy
- Electric: Company: PSE
- Sewer: Sewer Connected, Company: City of Duvall
- Water: Public, Company: City of Duvall
- Utilities for property: Astound & Ziply Provide Service
Community & HOA
Community
- Features: CCRs, Park, Playground, Trail(s)
- Subdivision: Duvall
HOA
- Services included: Common Area Maintenance, Road Maintenance, Snow Removal
- HOA fee: $85 monthly
- HOA phone: 360-512-3820
Location
- Region: Duvall
Financial & listing details
- Price per square foot: $382/sqft
- Tax assessed value: $1,169,000
- Annual tax amount: $11,300
- Date on market: 8/7/2026
- Listing terms: Conventional,VA Loan
- Inclusions: Dishwasher(s), Double Oven, Garbage Disposal, Microwave(s), Refrigerator(s), See Remarks, Stove(s)/Range(s)
Estimated market value
$1,163,100
$1.10M - $1.22M
$4,276/mo
Price history
| Date | Event | Price |
|---|---|---|
| 10/4/2026 | Pending sale | $1,185,000$382/sqft |
Source:  NWMLS as distributed by MLS GRID #2566105 Report a problem NWMLS as distributed by MLS GRID #2566105 Report a problem | ||
| 9/24/2026 | Price change | $1,185,000-1.3%$382/sqft |
Source: NWMLS as distributed by MLS GRID #2566105 Report a problem | ||
| 9/4/2026 | Price change | $1,200,000-4%$387/sqft |
Source: NWMLS as distributed by MLS GRID #2566105 Report a problem | ||
| 8/7/2026 | Listed for sale | $1,250,000+56%$403/sqft |
Source: NWMLS as distributed by MLS GRID #2566105 Report a problem | ||
| 8/28/2019 | Sold | $801,484$259/sqft |
Source: Public Record Report a problem | ||
Public tax history
| Year | Property taxes | Tax assessment |
|---|---|---|
| 2025 | $11,300 +9.8% | $1,169,000 +7.6% |
| 2024 | $10,288 +8.8% | $1,086,000 +15.2% |
| 2023 | $9,456 -3.1% | $943,000 -13.9% |
| 2022 | $9,760 +11% | $1,095,000 +34.4% |
| 2021 | $8,795 +6.9% | $815,000 +18.1% |
| 2020 | $8,227 +44.2% | $690,000 +50.3% |
| 2019 | $5,704 +323.6% | $459,000 +292.3% |
| 2018 | $1,346 -2.6% | $117,000 +5.4% |
| 2017 | $1,383 | $111,000 |
Find assessor info on the county website
Monthly payment
Est. payment
Payment breakdown
Explore the cost of this home by adjusting the details. Changes won't be saved.Climate risks
Neighborhood: 98019
Nearby schools
Schools provided by the listing agent
- Elementary: Cherry Vly Elem
- Middle: Tolt Mid
- High: Cedarcrest High
Source: NWMLS as distributed by MLS GRID. This data may not be complete. We recommend contacting the local school district to confirm school assignments for this home.
- $1,115,0005 bd3 ba3k sqft29013 NE 156th St, Duvall, WA 98019For Sale
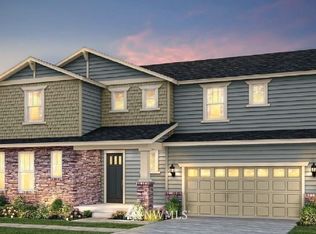
- $983,9004 bd3 ba2.8k sqft29019 NE 155th Pl NE LOT 111, Duvall, WA 98019Off Market
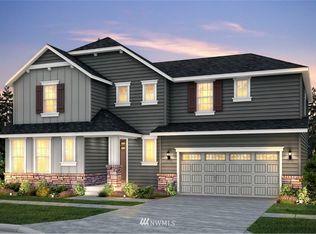
- $991,7004 bd3 ba2.8k sqft29017 NE 156th St NE LOT 84, Duvall, WA 98019Off Market
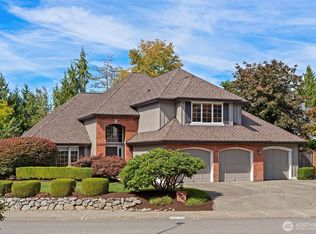
- $1,080,6004 bd3 ba2.9k sqft29002 NE 155th Pl NE LOT 94, Duvall, WA 98019Off Market

Similar homes
- $1,100,0004 bd3 ba2.5k sqftCameron Park, Duvall, WA 98019Contingent
 MLS ID #2579468, Sam Burke. NWMLS as distributed by MLS GRID
 - $1,050,0004 bd3 ba2.1k sqftCedars Of Duvall, Duvall, WA 98019Active
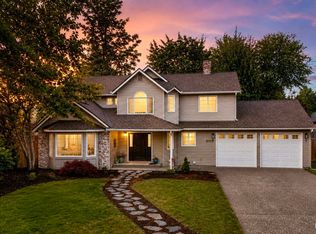 MLS ID #2565821, Jennifer Brooks. NWMLS as distributed by MLS GRID
 - $1,175,0005 bd3 ba2.6k sqftMonte Vista, Snohomish, WA 98296Active
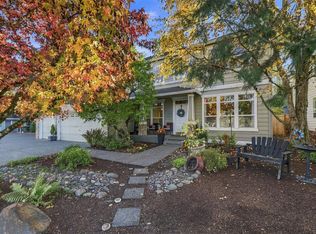 MLS ID #2596351, Denise Peterson. NWMLS as distributed by MLS GRID
 - $1,199,8004 bd3 ba2.1k sqftRedmond Ridge, Redmond, WA 98053Active
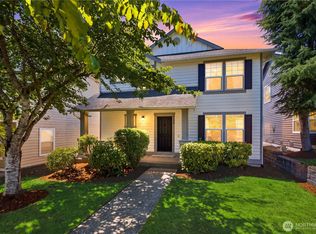 MLS ID #2590996, Yuanling Lazarus. NWMLS as distributed by MLS GRID
