Beautiful 5 bedroom home located in the coveted North Hill neighborhood. This stunning house, offering 3,100 sq ft of thoughtfully designed living space with room for everyone! Built in 2020, this beautifully appointed residence features 5 bedrooms, 3 baths, an upstairs bonus room, and convenient laundry. The main-level bedroom offers exceptional flexibility for a home office, guest suite, or multi-generational living. The spectacular chef’s kitchen features a huge quartz island, upscale appliances, abundant cabinetry, and beautiful finishes, opening to the spacious great room and covered patio overlooking a fully fenced, freshly landscaped yard—perfect for relaxing and year-round entertaining. Upstairs, retreat to the elegant primary suite with spa-inspired bath, soaking tub, and impressive walk-in closet, along with three additional bedrooms and a generous bonus room. A 3-car garage provides ample parking and storage. Enjoy easy access to neighborhood parks, playgrounds, and trails, with vibrant downtown Duvall just minutes away. Located within the award-winning Riverview School District, with the high school just minutes away. Easy commute to Redmond and Bellevue, plus convenient access to the Microsoft Connector. Modern comfort, flexible living, and a fantastic location—welcome home!
Active
Listed by: Windermere RE Magnolia • Jennifer Sandmeyer • 206-459-6816
Price cut: $20K (11/2)
$1,095,000
29013 NE 156th Street, Duvall, WA 98019
5beds
3,010sqft
Single Family Residence
Built in 2020
6,242 Square Feet Lot
$1,082,600 Zestimate®
$364/sqft
$85/mo HOA
What's special
Covered patioBeautiful finishesConvenient laundryUpstairs bonus roomGenerous bonus roomElegant primary suiteSoaking tub
- --
- on Zillow
- 331
- views
- 30
- saves
Zillow last checked:
Listing updated:
Listed by:
Jennifer Sandmeyer 206-459-6816 jennisandmeyer@windermere.com,
Windermere RE Magnolia,
Casey McKelheer 206-683-1407,
Windermere Real Estate/East
Source: NWMLS as distributed by MLS GRID,MLS#: 2591410
Facts & features
Interior
Bedrooms & bathrooms
- Bedrooms: 5
- Bathrooms: 3
- Full bathrooms: 2
- 3/4 bathrooms: 1
- Main level bathrooms: 1
- Main level bedrooms: 1
Primary bedroom
- Level: Second
Bedroom
- Level: Second
Bedroom
- Level: Second
Bedroom
- Level: Second
Bedroom
- Level: Main
Bathroom full
- Level: Second
Bathroom full
- Level: Second
Bathroom three quarter
- Level: Main
Bonus room
- Level: Second
Dining room
- Level: Main
Entry hall
- Level: Main
Family room
- Level: Main
Kitchen with eating space
- Level: Main
Utility room
- Level: Second
Heating
- Fireplace, 90%+ High Efficiency, Forced Air, Electric, Natural Gas
Cooling
- 90%+ High Efficiency, Forced Air
Appliances
- Included: Dishwasher, Disposal, Dryer, Microwave, Refrigerator, Stove(s)/Range(s), Tankless Water Heater, Washer, Dishwasher(s), Dryer(s), Garbage Disposal, Microwave(s), Refrigerator(s), Washer(s), Water Heater: Gas, Water Heater Location: Garage
Features
- Bath Off Primary, Dining Room, Pantry
- Flooring: Ceramic Tile, Engineered Hardwood, Vinyl, Carpet
- Doors: French Doors
- Windows: Dbl Pane/Storm Window
- Basement: None
- Number of fireplaces: 1
- Fireplace features: Gas, Main Level: 1, Fireplace
Interior area
- Total structure area: 3,010
- Total interior livable area: 3,010 sqft
Property
Parking
- Total spaces: 3
- Parking features: Attached Garage
- Has attached garage: Yes
- Covered spaces: 3
Features
- Levels: Two
- Stories: 2
- Entry location: Main
- Patio & porch: Bath Off Primary, Dbl Pane/Storm Window, Dining Room, Fireplace, French Doors, Pantry, Vaulted Ceiling(s), Walk-In Closet(s), Water Heater
- Has view: Yes
- View description: Territorial
Lot
- Size: 6,242 Square Feet
- Features: Curbs, Paved, Sidewalk, Fenced-Fully, Gas Available, High Speed Internet, Patio
- Topography: Level
Details
- Parcel number: 6142050830
- Zoning: R4
- Zoning description: Jurisdiction: City
- Special conditions: Standard
Construction
Type & style
- Home type: SingleFamily
- Architectural style: Craftsman,2 Story
- Property subtype: Single Family Residence
Materials
- Wood Siding, Wood Products
- Roof: Composition
Condition
- Very Good
- Year built: 2020
- Major remodel year: 2020
Utilities & green energy
- Electric: Company: PSE
- Sewer: Sewer Connected, Company: City of Duvall
- Water: Public, Company: City of Duvall
Community & HOA
Community
- Subdivision: Duvall
HOA
- Services included: Common Area Maintenance, Snow Removal
- HOA fee: $254 quarterly
Location
- Region: Duvall
Financial & listing details
- Price per square foot: $364/sqft
- Tax assessed value: $1,183,000
- Annual tax amount: $11,428
- Date on market: 10/8/2026
- Listing terms: Conventional,FHA
- Inclusions: Dishwasher(s), Dryer(s), Garbage Disposal, Microwave(s), Refrigerator(s), Stove(s)/Range(s), Washer(s)
Estimated market value
$1,082,600
$1.03M - $1.14M
$4,411/mo
Price history
| Date | Event | Price |
|---|---|---|
| 11/2/2026 | Price change | $1,095,000-1.8%$364/sqft |
Source:  NWMLS as distributed by MLS GRID #2591410 Report a problem | ||
| 10/8/2026 | Listed for sale | $1,115,000+1.4%$370/sqft |
Source: NWMLS as distributed by MLS GRID #2591410 Report a problem | ||
| 6/14/2023 | Sold | $1,100,000-4.3%$365/sqft |
Source: NWMLS as distributed by MLS GRID #2049073 Report a problem | ||
| 5/17/2023 | Pending sale | $1,149,000$382/sqft |
Source: NWMLS as distributed by MLS GRID #NWM2049073 Report a problem | ||
| 4/15/2023 | Price change | $1,149,000-2.2%$382/sqft |
Source: NWMLS as distributed by MLS GRID #NWM2049073 Report a problem | ||
| 3/28/2023 | Listed for sale | $1,175,000+49.9%$390/sqft |
Source: NWMLS as distributed by MLS GRID #NWM2049073 Report a problem | ||
| 5/4/2020 | Sold | $783,675$260/sqft |
Source: Public Record Report a problem | ||
Public tax history
| Year | Property taxes | Tax assessment |
|---|---|---|
| 2025 | $11,428 +9.8% | $1,183,000 +7.6% |
| 2024 | $10,406 +8.8% | $1,099,000 +15.2% |
| 2023 | $9,561 -2.6% | $954,000 -13.4% |
| 2022 | $9,821 +11% | $1,102,000 +34.4% |
| 2021 | $8,845 +515.6% | $820,000 +545.7% |
| 2019 | $1,437 +6.7% | $127,000 +8.5% |
| 2018 | $1,346 -2.6% | $117,000 +5.4% |
| 2017 | $1,383 | $111,000 |
Find assessor info on the county website
Monthly payment
Est. payment
Payment breakdown
Explore the cost of this home by adjusting the details. Changes won't be saved.Climate risks
Neighborhood: 98019
Nearby schools
Schools provided by the listing agent
- Elementary: Cherry Vly Elem
- Middle: Tolt Mid
- High: Cedarcrest High
Source: NWMLS as distributed by MLS GRID. This data may not be complete. We recommend contacting the local school district to confirm school assignments for this home.
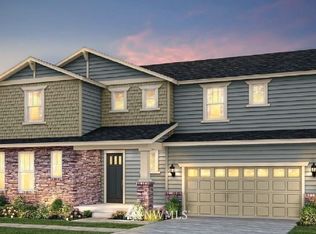
- $966,5004 bd3 ba2.8k sqft29019 NE 155th Pl NE LOT 111, Duvall, WA 98019Off Market
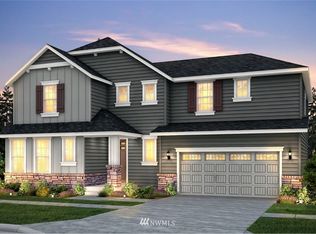
- $971,1004 bd3 ba2.8k sqft29017 NE 156th St NE LOT 84, Duvall, WA 98019Off Market
- $1,059,4004 bd3 ba2.9k sqft29002 NE 155th Pl NE LOT 94, Duvall, WA 98019Off Market

- $1,185,0005 bd3 ba3.1k sqft29016 NE 156th St, Duvall, WA 98019Pending

Similar homes
- $1,199,0004 bd3 ba2.5k sqft26502 NE 147th Street, Duvall, WA 98019Active
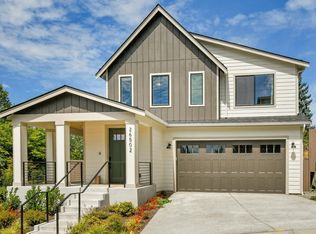 MLS ID #2600918, Heather Heinzen. NWMLS as distributed by MLS GRID
- $975,0004 bd4 ba2.3k sqft14033 279th Lane NE, Duvall, WA 98019Active
 MLS ID #2596198, Nicole Ji. NWMLS as distributed by MLS GRID
- $1,174,9006 bd4 ba3.5k sqft16310 1st Avenue NE, Duvall, WA 98019Active
 MLS ID #2581277, Michelle Chavez. NWMLS as distributed by MLS GRID
- $1,225,0005 bd4 ba2.9k sqftThe Ridge At Big Rock, Duvall, WA 98019Active
 MLS ID #2583411, Nick Southard. NWMLS as distributed by MLS GRID
