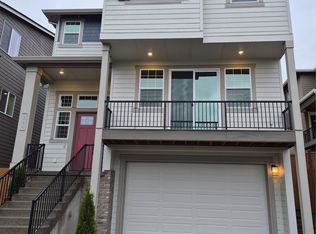
Final opportunity at Liberty View by Risewell Homes! This boutique Bothell community of 23 single family homes embraces enchanting Cascade & valley views. The Chateau 4 bed/3.5 bath design offers desirable multi-level living w/ an open concept kitchen, great rm & dining rm, warmed by a gas fireplace. An adjacent deck featuring a gas stub is ready for entertaining. A finished daylight basement is complete w/a bonus room, bedroom & separate bath perfect for a private guest sanctuary, which opens to a covered patio overlooking a fully fenced + fully landscaped rear yard. A light filled,2nd fl. loft hosts entry to the Primary suite + 2 additional bedrooms + laundry rm w/ utility sink. Only North facing Chateau plan! Move In ready with all appliances included! Ask site agent about current incentives with the use of the preferred lender!
Active
Listed by: Risewell Homes • Kelly Nucci
Price cut: $40K (8/3)
$1,199,990
306 182ND Place SE, Bothell, WA 98012
4beds
2,787sqft
Single Family Residence
Built in 2025
3,201 Square Feet Lot
$1,194,800 Zestimate®
$431/sqft
$139/mo HOA
What's special
Gas fireplaceOpen concept kitchenPrimary suiteFinished daylight basementMulti-level living
- 103 days
- 217
- 15
Zillow last checked:
Listing updated:
Listed by:
Kelly Nucci,
Risewell Homes
Source: NWMLS as distributed by MLS GRID,MLS#: 2534550
Facts & features
Interior
Bedrooms & bathrooms
- Bedrooms: 4
- Bathrooms: 4
- Full bathrooms: 3
- 1/2 bathrooms: 1
- Main level bathrooms: 1
Primary bedroom
- Level: Second
Bedroom
- Level: Second
Bedroom
- Level: Second
Bedroom
- Level: Lower
Bathroom full
- Level: Second
Bathroom full
- Level: Second
Bathroom full
- Level: Lower
Other
- Level: Main
Bonus room
- Level: Lower
Dining room
- Level: Main
Entry hall
- Level: Main
Great room
- Level: Main
Utility room
- Level: Second
Heating
- Fireplace, Ductless, Forced Air, Heat Pump, Electric
Cooling
- Ductless, Forced Air, Heat Pump
Appliances
- Included: Dishwasher, Disposal, Microwave, Refrigerator, Stove(s)/Range(s), Washer, Dishwasher(s), Garbage Disposal, Microwave(s), Refrigerator(s), Washer(s), Water Heater: Electric
Features
- Bath Off Primary, Dining Room, High Tech Cabling, Loft
- Flooring: Ceramic Tile, Vinyl Plank, Carpet
- Windows: Triple Pane Windows
- Basement: Daylight,Finished
- Number of fireplaces: 1
- Fireplace features: Gas, Main Level: 1, Fireplace
Interior area
- Total structure area: 2,787
- Total interior livable area: 2,787 sqft
Property
Parking
- Total spaces: 2
- Parking features: Driveway, Attached Garage
- Has attached garage: Yes
- Covered spaces: 2
Features
- Levels: Two
- Stories: 2
- Entry location: Main
- Patio & porch: Bath Off Primary, Dining Room, Fireplace, High Tech Cabling, Loft, Sprinkler System, Triple Pane Windows, Walk-In Closet(s), Water Heater
- Has view: Yes
- View description: Mountain(s), Partial, Territorial
Lot
- Size: 3,201 Square Feet
- Features: Curbs, Dead End Street, Paved, Sidewalk, Cable TV, Deck, Fenced-Partially, Gas Available, High Speed Internet, Patio
Details
- Parcel number: 01239500002100
- Zoning description: Jurisdiction: County
- Special conditions: Standard
Construction
Type & style
- Home type: SingleFamily
- Architectural style: Craftsman,2 Stories w/Bsmnt
- Property subtype: Single Family Residence
Materials
- Cement Planked, Cement Plank
- Foundation: Poured Concrete
- Roof: Composition
Condition
- Very Good
- New construction: Yes
- Year built: 2025
- Major remodel year: 2025
Details
- Builder name: Risewell Homes
Utilities & green energy
- Electric: Company: Snohomish Co. PUD
- Sewer: Sewer Connected, Company: Alderwood Water & Sewer
- Water: Public, Company: Alderwood Water/Sewer
Community & HOA
Community
- Features: CCRs, Park
- Subdivision: North Creek
HOA
- Services included: Common Area Maintenance
- HOA fee: $139 monthly
- HOA phone: 206-215-9732
Location
- Region: Bothell
Financial & listing details
- Price per square foot: $431/sqft
- Tax assessed value: $1,255,000
- Annual tax amount: $14,000
- Date on market: 10/24/2025
- Cumulative days on market: 326 days
- Listing terms: Conventional,VA Loan
- Inclusions: Dishwasher(s), Garbage Disposal, Microwave(s), Refrigerator(s), Stove(s)/Range(s), Washer(s)
Estimated market value
$1,194,800
$1.14M - $1.25M
$4,450/mo
Price history
| Date | Event | Price |
|---|---|---|
| 8/3/2026 | Price change | $1,199,990-3.2%$431/sqft |
Source:  NWMLS as distributed by MLS GRID #2534550 Report a problem NWMLS as distributed by MLS GRID #2534550 Report a problem | ||
| 6/3/2026 | Listed for sale | $1,239,990$445/sqft |
Source: NWMLS as distributed by MLS GRID #2534550 Report a problem | ||
Public tax history
| Year | Property taxes | Tax assessment |
|---|---|---|
| 2025 | $10,200 | $1,255,000 |
Find assessor info on the county website
Monthly payment
Est. payment
Payment breakdown
Explore the cost of this home by adjusting the details. Changes won't be saved.Climate risks
Neighborhood: 98012
Nearby schools
Schools provided by the listing agent
- Elementary: Hilltop ElemHt
- Middle: Alderwood Mid
- High: Lynnwood High
Source: NWMLS as distributed by MLS GRID. This data may not be complete. We recommend contacting the local school district to confirm school assignments for this home.
Similar homes
- $1,180,0005 bd4 ba2.6k sqft17805 3rd Avenue SE, Bothell, WA 98012Active
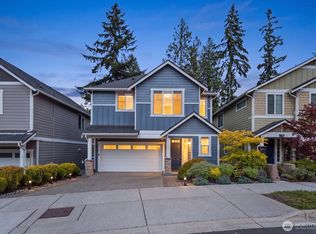 MLS ID #2561635, Chandra Vennapusa. NWMLS as distributed by MLS GRID
 - $1,099,9504 bd4 ba2.9k sqft18025 3rd Drive SE, Bothell, WA 98012Active
 MLS ID #2571977, Roopa Kannasani. NWMLS as distributed by MLS GRID
 - $1,120,0004 bd3 ba2.4k sqftGracie's Place, Bothell, WA 98012Active
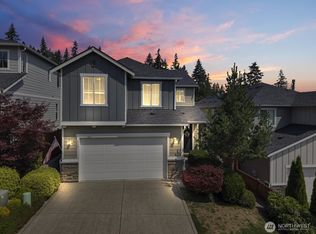 MLS ID #2559623, Lisa Sprute. NWMLS as distributed by MLS GRID
 - $1,000,0004 bd3 ba3.3k sqftAlderwood Manor, Bothell, WA 98012Active
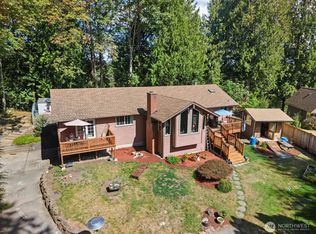 MLS ID #2573910, Vince M Grant. NWMLS as distributed by MLS GRID
