Stunning, like-new home ready for you! Step into luxury with this beautifully designed open-concept main floor, offering an abundance of natural light & space for entertaining. The Dining Room flows seamlessly into the Great Room, featuring a cozy fireplace & dream kitchen centered around a Lg island. The chef of the home will appreciate the gorgeous quartz countertops, rich cabinetry, ample counter space, stainless steel appliances, & WIP with expansive shelving. Also on the main floor is a generously sized guest bedroom with an adjacent ¾ bath, providing the perfect retreat for weary travelers or multigenerational living. Upstairs, you'll find the prestigious primary suite featuring a lg WIC & private five-piece spa-inspired bath complete with a deep soaking tub, perfect for unwinding after a long day. Three additional bedrooms, each with its own WIC, offer plenty of space & storage. A versatile bonus room can easily serve as a 6th bedroom, home office, media room, or playroom. Completing the upper level is the convenient utility room with W/D. Additional features include central AC, blinds throughout, a patio accessible through sliding glass doors, & abundant storage options, including a carpeted storage area beneath the stairs, & additional WIC with shelving, & a lg linen closet upstairs. Conveniently located near shopping, restaurants, & easy access to I-5, this exceptional home combines comfort, style, & functionality. Schedule your tour today!
Active
Listed by: John L. Scott Everett • Bruce Hoffman
$1,295,000
18419 7th Avenue W, Bothell, WA 98012
5beds
3,011sqft
Single Family Residence
Built in 2024
3,484 Square Feet Lot
$1,269,800 Zestimate®
$430/sqft
$83/mo HOA
What's special
Cozy fireplaceGorgeous quartz countertopsVersatile bonus roomGenerously sized guest bedroomPrestigious primary suiteDeep soaking tubSpace for entertaining
- --
- on Zillow
- 269
- views
- 12
- saves
Zillow last checked:
Listing updated:
Listed by:
Bruce Hoffman,
John L. Scott Everett
Source: NWMLS as distributed by MLS GRID,MLS#: 2579601
Facts & features
Interior
Bedrooms & bathrooms
- Bedrooms: 5
- Bathrooms: 3
- Full bathrooms: 2
- 3/4 bathrooms: 1
- Main level bathrooms: 1
- Main level bedrooms: 1
Primary bedroom
- Level: Second
Bedroom
- Level: Main
Bedroom
- Level: Second
Bedroom
- Level: Second
Bedroom
- Level: Second
Bathroom three quarter
- Level: Main
Bathroom full
- Level: Second
Bathroom full
- Level: Second
Bonus room
- Level: Second
Dining room
- Level: Main
Entry hall
- Level: Main
Great room
- Level: Main
Kitchen with eating space
- Level: Main
Utility room
- Level: Second
Heating
- Fireplace, 90%+ High Efficiency, Forced Air, Heat Pump, Electric, Natural Gas
Cooling
- Forced Air, Heat Pump
Appliances
- Included: Dishwasher, Dryer, Microwave, Refrigerator, Stove(s)/Range(s), Washer, Dishwasher(s), Dryer(s), Microwave(s), Refrigerator(s), Washer(s), Water Heater: Hybrid Electric, Water Heater Location: Utility room closet
Features
- Bath Off Primary, Dining Room, High Tech Cabling, Pantry
- Flooring: Ceramic Tile, Laminate, Vinyl Plank, Carpet
- Windows: Dbl Pane/Storm Window
- Basement: None
- Number of fireplaces: 1
- Fireplace features: Electric, Main Level: 1, Fireplace
Interior area
- Total structure area: 3,011
- Total interior livable area: 3,011 sqft
Property
Parking
- Total spaces: 2
- Parking features: Driveway, Attached Garage
- Has attached garage: Yes
- Covered spaces: 2
Features
- Levels: Two
- Stories: 2
- Entry location: Main
- Patio & porch: Bath Off Primary, Dbl Pane/Storm Window, Dining Room, Fireplace, High Tech Cabling, Pantry, Walk-In Closet(s), Water Heater
- Has view: Yes
- View description: Territorial
Lot
- Size: 3,484 Square Feet
- Features: Curbs, Paved, Sidewalk, Cable TV, Fenced-Fully, High Speed Internet, Patio
- Topography: Level
Details
- Parcel number: 01234100001700
- Special conditions: Standard
Construction
Type & style
- Home type: SingleFamily
- Architectural style: Craftsman,2 Story
- Property subtype: Single Family Residence
Materials
- Cement Planked, Cement Plank
- Foundation: Poured Concrete
- Roof: Composition
Condition
- Very Good
- Year built: 2024
Utilities & green energy
- Electric: Company: Sno PUD
- Sewer: Sewer Connected, Company: Alderwood
- Water: Public, Company: Alderwood
- Utilities for property: Comcast, Ziply, Comcast, Ziply
Community & HOA
Community
- Features: CCRs
- Subdivision: Canyon Creek
HOA
- Services included: Common Area Maintenance
- HOA fee: $83 monthly
- HOA phone: 253-848-1947
Location
- Region: Bothell
Financial & listing details
- Price per square foot: $430/sqft
- Tax assessed value: $1,230,200
- Annual tax amount: $10,003
- Date on market: 9/10/2026
- Listing terms: Conventional,VA Loan
- Inclusions: Dishwasher(s), Dryer(s), Microwave(s), Refrigerator(s), Stove(s)/Range(s), Washer(s)
Estimated market value
$1,269,800
$1.21M - $1.33M
$4,442/mo
Price history
| Date | Event | Price |
|---|---|---|
| 9/10/2026 | Listed for sale | $1,295,000-0.4%$430/sqft |
Source:  NWMLS as distributed by MLS GRID #2579601 Report a problem NWMLS as distributed by MLS GRID #2579601 Report a problem | ||
| 10/2/2024 | Sold | $1,299,995$432/sqft |
Source: Public Record Report a problem | ||
| 7/26/2024 | Listed for sale | $1,299,995$432/sqft |
Source:  DR Horton Report a problem DR Horton Report a problem | ||
Public tax history
| Year | Property taxes | Tax assessment |
|---|---|---|
| 2025 | $10,003 +27.2% | $1,230,200 +28.7% |
| 2024 | $7,862 | $955,800 |
Find assessor info on the county website
Monthly payment
Est. payment
Payment breakdown
Explore the cost of this home by adjusting the details. Changes won't be saved.Climate risks
Neighborhood: 98012
Nearby schools
Schools provided by the listing agent
- Elementary: Hazelwood Elem
- Middle: Alderwood Mid
- High: Lynnwood High
Source: NWMLS as distributed by MLS GRID. This data may not be complete. We recommend contacting the local school district to confirm school assignments for this home.
Similar homes
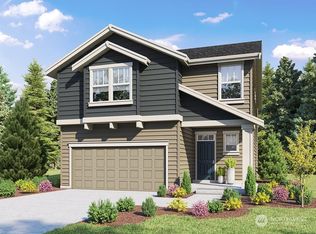
- $1,349,0004 bd3 ba2.8k sqftParkhaven Phase 2, Bothell, WA 98012Active
 MLS ID #2575205, Deepti Gupta. NWMLS as distributed by MLS GRID
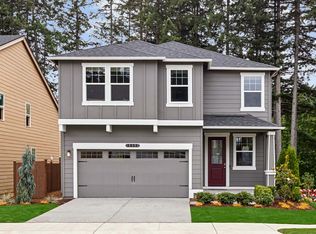
 - $1,159,9505 bd3 ba2.4k sqft3803 199th Street SE, Bothell, WA 98012Active
 MLS ID #2550781, Michael Espada. NWMLS as distributed by MLS GRID
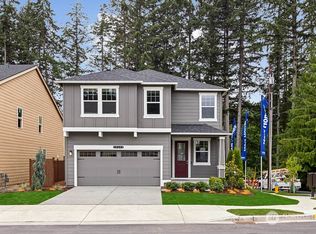
 - $1,499,9994 bd3 ba3.1k sqftParkhaven Phase 2, Bothell, WA 98012Active
 MLS ID #2576818, Nirnay Bansal. NWMLS as distributed by MLS GRID
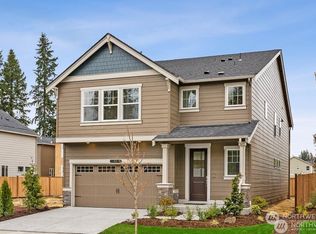
 - $1,149,9505 bd3 ba2.4k sqftTambark South, Bothell, WA 98012Active
 MLS ID #2573500, Heather M. Andreini. NWMLS as distributed by MLS GRID
