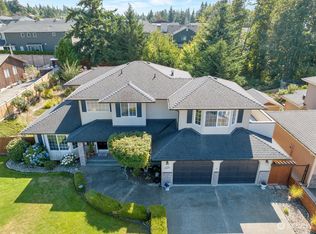
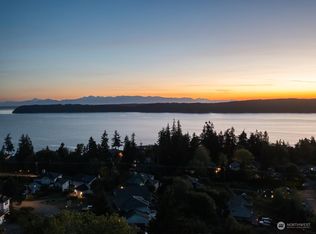
Rare opportunity to own a pristine Toll Brothers resale in the highly sought-after Westbrook Ridge community, where homes seldom come to market. Nestled in a cul-de-sac within the highly rated Mukilteo School District, this impeccably maintained 3,256SF home offers 5BR, 2.75BA, and a spacious upstairs flex room—ideal as a home office, bonus room, or potential sixth bedroom. Thoughtfully designed with accessibility in mind, the home features three accessible entrances, grab bars, and roll-in showers in both the main-level and primary bathrooms. Soaring two-story ceilings, expansive windows, and an open-concept layout fill the home with natural light, while formal and informal living and dining spaces provide exceptional flexibility for entertaining and everyday living. The beautifully appointed kitchen showcases granite countertops, a large island with seating, stainless steel appliances, a gas range, a butler's pantry, and a walk-in pantry. Durable laminate hardwood flooring extends throughout most of the main level. Recent updates include brand-new interior paint, carpet, and appliances, along with newer exterior paint. A main-level bedroom and ¾ bath offer excellent flexibility for guests or multigenerational living. The luxurious primary suite features a five-piece bath, an accessible roll-in shower, and a generous walk-in closet. Additional highlights include a tankless water heater, an electric vehicle charger, a low-maintenance yard, and exceptional pride of ownership.
Active
Listed by: John L. Scott Snohomish • Monica Kessler • 425-344-1010
Price cut: $25K (10/3)
$1,224,950
5028 70th Place SW, Mukilteo, WA 98275
5beds
3,256sqft
Single Family Residence
Built in 2014
5,227 Square Feet Lot
$1,208,100 Zestimate®
$376/sqft
$81/mo HOA
What's special
Beautifully appointed kitchenLuxurious primary suiteDurable laminate hardwood flooringGenerous walk-in closetBrand-new interior paintLarge island with seatingSoaring two-story ceilings
- --
- on Zillow
- 441
- views
- 13
- saves
Zillow last checked:
Listing updated:
Listed by:
Monica Kessler 425-344-1010 monicakessler@johnlscott.com,
John L. Scott Snohomish
Source: NWMLS as distributed by MLS GRID,MLS#: 2561377
Facts & features
Interior
Bedrooms & bathrooms
- Bedrooms: 5
- Bathrooms: 3
- Full bathrooms: 2
- 3/4 bathrooms: 1
- Main level bathrooms: 1
- Main level bedrooms: 1
Primary bedroom
- Level: Second
Bedroom
- Level: Second
Bedroom
- Level: Second
Bedroom
- Level: Second
Bedroom
- Level: Main
Bathroom full
- Level: Second
Bathroom full
- Level: Second
Bathroom three quarter
- Level: Main
Bonus room
- Level: Second
Dining room
- Level: Main
Entry hall
- Level: Main
Family room
- Level: Main
Great room
- Level: Main
Kitchen with eating space
- Level: Main
Utility room
- Level: Main
Heating
- Fireplace, Forced Air, Electric, Natural Gas
Cooling
- None
Appliances
- Included: Dishwasher, Disposal, Dryer, Microwave, Refrigerator, Stove(s)/Range(s), Tankless Water Heater, Washer, Dishwasher(s), Dryer(s), Garbage Disposal, Microwave(s), Refrigerator(s), Washer(s), Water Heater: Tankless, Water Heater Location: Interior Utility Room
Features
- Bath Off Primary, Dining Room, Pantry
- Flooring: Laminate, Carpet
- Doors: French Doors
- Windows: Dbl Pane/Storm Window
- Basement: None
- Number of fireplaces: 1
- Fireplace features: Gas, Main Level: 1, Fireplace
Interior area
- Total structure area: 3,256
- Total interior livable area: 3,256 sqft
Video & virtual tour
Property
Parking
- Total spaces: 2
- Parking features: Driveway, Attached Garage
- Has attached garage: Yes
- Covered spaces: 2
Features
- Levels: Two
- Stories: 2
- Entry location: Main
- Patio & porch: Bath Off Primary, Dbl Pane/Storm Window, Dining Room, Fireplace, French Doors, Pantry, Walk-In Closet(s), Water Heater
- Has view: Yes
- View description: Territorial
Lot
- Size: 5,227 Square Feet
- Features: Cul-De-Sac, Curbs, Dead End Street, Open Lot, Paved, Sidewalk, Cable TV, Fenced-Fully, Gas Available, High Speed Internet, Outbuildings, Patio, Sprinkler System
- Topography: Level
Details
- Parcel number: 01132000001500
- Special conditions: Standard
Construction
Type & style
- Home type: SingleFamily
- Architectural style: Craftsman,2 Story
- Property subtype: Single Family Residence
Materials
- Cement Planked, Wood Siding, Cement Plank
- Foundation: Poured Concrete
- Roof: Composition
Condition
- Very Good
- Year built: 2014
Details
- Builder name: Toll Brothers
Utilities & green energy
- Electric: Company: PUD
- Sewer: Sewer Connected, Company: City of Mukilto
- Water: Public, Company: City of Mukilteo
- Utilities for property: Xfinity, Xfinity
Community & HOA
Community
- Features: CCRs
- Subdivision: Goat Trail
HOA
- Services included: Common Area Maintenance
- HOA fee: $244 quarterly
- HOA phone: 360-512-3820
Location
- Region: Mukilteo
Financial & listing details
- Price per square foot: $376/sqft
- Tax assessed value: $939,600
- Annual tax amount: $7,048
- Date on market: 7/30/2026
- Listing terms: Conventional,FHA,VA Loan
- Inclusions: Dishwasher(s), Dryer(s), Garbage Disposal, Microwave(s), Refrigerator(s), Stove(s)/Range(s), Washer(s)
Estimated market value
$1,208,100
$1.15M - $1.27M
$4,636/mo
Price history
| Date | Event | Price |
|---|---|---|
| 10/3/2026 | Price change | $1,224,950-2%$376/sqft |
Source:  NWMLS as distributed by MLS GRID #2561377 Report a problem NWMLS as distributed by MLS GRID #2561377 Report a problem | ||
| 7/30/2026 | Listed for sale | $1,249,950+102.7%$384/sqft |
Source: NWMLS as distributed by MLS GRID #2561377 Report a problem | ||
| 10/24/2014 | Sold | $616,675$189/sqft |
Source: NWMLS as distributed by MLS GRID #543310 Report a problem | ||
Public tax history
| Year | Property taxes | Tax assessment |
|---|---|---|
| 2025 | $7,049 -3.3% | $939,600 -3% |
| 2024 | $7,290 -0.4% | $968,700 -1.5% |
| 2023 | $7,317 +4.4% | $983,700 +1.2% |
| 2022 | $7,011 +8.5% | $972,500 +26.4% |
| 2021 | $6,463 +4.7% | $769,100 +8.9% |
| 2020 | $6,172 +12.1% | $706,500 +7.5% |
| 2019 | $5,503 | $657,500 +4.6% |
| 2018 | -- | $628,600 +8.2% |
| 2017 | $5,517 +11% | $581,100 +6% |
| 2016 | $4,970 | $548,100 +12.4% |
| 2015 | $4,970 | $487,700 |
Find assessor info on the county website
Monthly payment
Est. payment
Payment breakdown
Explore the cost of this home by adjusting the details. Changes won't be saved.Climate risks
Neighborhood: 98275
Nearby schools
Schools provided by the listing agent
- Elementary: Mukilteo Elem
- Middle: Olympic View Mid
- High: Kamiak High
Source: NWMLS as distributed by MLS GRID. This data may not be complete. We recommend contacting the local school district to confirm school assignments for this home.

Similar homes
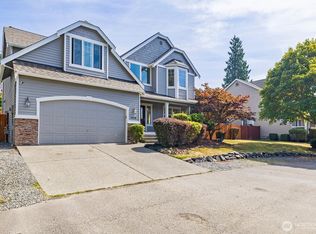
- $999,0004 bd3 ba2.9k sqftHigh Terrace, Mukilteo, WA 98275Active
 MLS ID #2566389, Suzanne Charnos. NWMLS as distributed by MLS GRID
 - $1,195,0005 bd4 ba3.7k sqftGlennwick Grove, Lynnwood, WA 98037Contingent
 MLS ID #2551603, Adam E. Cobb. NWMLS as distributed by MLS GRID
 - $1,237,7004 bd3 ba2k sqftRegatta Estates, Edmonds, WA 98026Active
 MLS ID #2552557, Cathi McLeod. NWMLS as distributed by MLS GRID
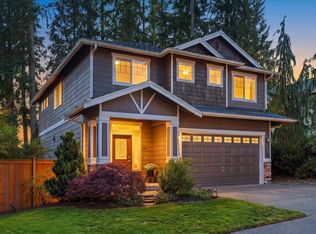
 - $1,050,0004 bd3 ba1.9k sqft12949 NE 203rd Court, Woodinville, WA 98072Active
 MLS ID #2589383, Andrea Wetzel. NWMLS as distributed by MLS GRID
