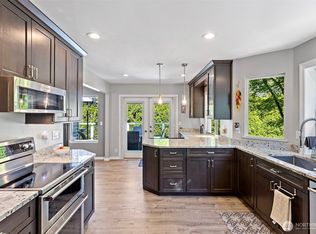
Impeccably maintained & thoughtfully updated, this inviting tri-level home is on the market for the first time in 29 years. Featuring four bedrooms and three bathrooms, it blends comfort with entertaining spaces, including a custom outdoor room you’ll enjoy year-round.Just off the kitchen, French doors open to an impressive outdoor retreat complete with plumbed gas barbecue, dual burners, a compact refrigerator, and a wood-burning fireplace with gas starter; enjoy your morning coffee, movie time or relaxed evenings.The large, fully fenced backyard backs to a greenbelt and offers a sport court, patio, shed, additional covered storage, and a raised platform with electrical, ready for a hot tub or sauna.Inside, the spacious primary suite includes a walk-in closet and an updated ensuite bath with new tile floors and shower. Fresh new carpet and interior paint complement the freshly refinished hardwoods, while air conditioning keeps the home cool and comfortable. One bedroom is located on the lower level with a nearby 3/4 bath, ideal for guests, multigenerational living, or private home office. Moen auto water shutoff system turns off water if inordinant water usage detected.New roof, exterior paint, fence, updated electrical panel with whole-home grounding, re-plumbing with PEX. A three-car garage and generous driveway provide ample parking and storage.Close to Picnic Point Beach Park, shopping, I-5/I-405, Boeing, Mukilteo schools.
Active
Listed by: Windermere RE North, Inc. • Cathi McLeod • 206-300-7491
Price cut: $37.3K (7/28)
$1,237,700
13225 59th Avenue W, Edmonds, WA 98026
4beds
2,056sqft
Single Family Residence
Built in 1996
9,583 Square Feet Lot
$1,212,600 Zestimate®
$602/sqft
$31/mo HOA
What's special
Three-car garageFreshly refinished hardwoodsSpacious primary suiteWalk-in closetLarge fully fenced backyardSport courtBacks to a greenbelt
- --
- on Zillow
- 557
- views
- 31
- saves
Zillow last checked:
Listing updated:
Offers reviewed: Jul 14
Listed by:
Cathi McLeod 206-300-7491 cmcleod@windermere.com,
Windermere RE North, Inc.
Source: NWMLS as distributed by MLS GRID,MLS#: 2552557
Facts & features
Interior
Bedrooms & bathrooms
- Bedrooms: 4
- Bathrooms: 3
- Full bathrooms: 2
- 3/4 bathrooms: 1
Primary bedroom
- Level: Second
Heating
- Fireplace, 90%+ High Efficiency, Forced Air, Electric, Natural Gas
Cooling
- Heat Pump
Appliances
- Included: Dishwasher, Disposal, Dryer, Microwave, Refrigerator, Stove(s)/Range(s), Washer, Dishwasher(s), Dryer(s), Garbage Disposal, Microwave(s), Refrigerator(s), Washer(s), Water Heater: Gas, Water Heater Location: Garage
Features
- Bath Off Primary, Dining Room
- Flooring: Ceramic Tile, Hardwood, Carpet
- Doors: French Doors
- Windows: Dbl Pane/Storm Window, Skylight(s)
- Basement: None
- Number of fireplaces: 2
- Fireplace features: Gas, Wood Burning, Lower Level: 1, Main Level: 1, Fireplace
Interior area
- Total structure area: 2,056
- Total interior livable area: 2,056 sqft
Property
Parking
- Total spaces: 6
- Parking features: Driveway, Attached Garage
- Has attached garage: Yes
- Covered spaces: 3
- Uncovered spaces: 3
Features
- Levels: Three Or More
- Entry location: Main
- Patio & porch: Bath Off Primary, Dbl Pane/Storm Window, Dining Room, Fireplace, French Doors, Security System, Skylight(s), Sprinkler System, Vaulted Ceiling(s), Walk-In Closet(s), Water Heater
- Has view: Yes
- View description: Territorial
Lot
- Size: 9,583 Square Feet
- Features: Cul-De-Sac, Curbs, Paved, Sidewalk, Athletic Court, Cable TV, Deck, Fenced-Fully, Gas Available, High Speed Internet, Outbuildings, Outdoor Fireplace, Patio, Sprinkler System
- Topography: Level
- Residential vegetation: Garden Space, Wooded
Details
- Parcel number: 00853500003100
- Zoning description: Jurisdiction: County
- Special conditions: Standard
- Other equipment: Leased Equipment: None
Construction
Type & style
- Home type: SingleFamily
- Architectural style: Traditional,Tri-Level
- Property subtype: Single Family Residence
Materials
- Brick, Wood Siding, Wood Products
- Foundation: Poured Concrete, Slab
- Roof: Composition
Condition
- Very Good
- Year built: 1996
Utilities & green energy
- Electric: Company: Snohomish County PUD
- Sewer: Sewer Connected, Company: Alderwood
- Water: Public, Company: Alderwood
- Utilities for property: Xfinity
Community & HOA
Community
- Features: CCRs
- Security: Security System
- Subdivision: Edmonds
HOA
- Services included: Common Area Maintenance
- HOA fee: $375 annually
Location
- Region: Edmonds
Financial & listing details
- Price per square foot: $602/sqft
- Tax assessed value: $834,900
- Annual tax amount: $6,919
- Offers reviewed: 07/14/2026
- Date on market: 7/10/2026
- Listing terms: Conventional,FHA,VA Loan
- Inclusions: Dishwasher(s), Dryer(s), Garbage Disposal, Leased Equipment, Microwave(s), Refrigerator(s), Stove(s)/Range(s), Washer(s)
Estimated market value
$1,212,600
$1.15M - $1.27M
$3,929/mo
Price history
| Date | Event | Price |
|---|---|---|
| 7/28/2026 | Price change | $1,237,700-2.9%$602/sqft |
Source:  NWMLS as distributed by MLS GRID #2552557 Report a problem NWMLS as distributed by MLS GRID #2552557 Report a problem | ||
| 7/10/2026 | Listed for sale | $1,275,000+544.1%$620/sqft |
Source: NWMLS as distributed by MLS GRID #2552557 Report a problem | ||
| 12/23/1996 | Sold | $197,950$96/sqft |
Source: Public Record Report a problem | ||
Public tax history
| Year | Property taxes | Tax assessment |
|---|---|---|
| 2025 | $6,919 +4.6% | $834,900 +7.3% |
| 2024 | $6,613 +2.3% | $777,900 +1.5% |
| 2023 | $6,463 -7% | $766,300 -11.3% |
| 2022 | $6,953 +12.7% | $863,800 +33.4% |
| 2021 | $6,170 +4.5% | $647,600 +9.8% |
| 2020 | $5,905 +8.8% | $589,900 +6.5% |
| 2019 | $5,428 | $553,800 +4.9% |
| 2018 | -- | $527,800 +27.8% |
| 2017 | $5,179 +19.4% | $413,000 +8.3% |
| 2016 | $4,337 | $381,200 +5.8% |
| 2015 | $4,337 +27.5% | $360,300 +36.8% |
| 2013 | $3,402 | $263,400 |
| 2012 | -- | -- |
| 2011 | -- | -- |
| 2010 | -- | -- |
| 2009 | -- | -- |
| 2008 | -- | -- |
| 2007 | -- | -- |
| 2002 | -- | -- |
| 2001 | $2,916 +3.8% | $201,300 |
| 2000 | $2,810 | $201,300 |
Find assessor info on the county website
Monthly payment
Est. payment
Payment breakdown
Explore the cost of this home by adjusting the details. Changes won't be saved.Climate risks
Neighborhood: Picnic Point
Similar homes
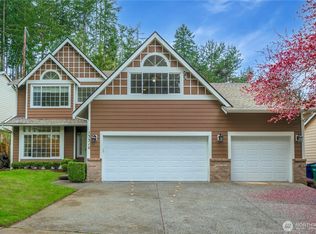
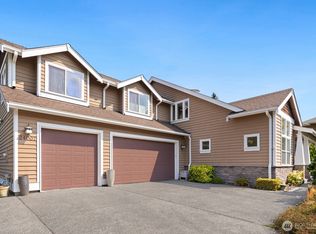
- $1,399,0004 bd3 ba2.3k sqftOne Clubhouse Lane, Mukilteo, WA 98275Active
 MLS ID #2567623, Christopher Wesley Rigby. NWMLS as distributed by MLS GRID
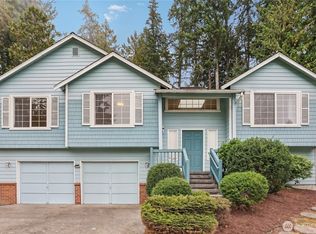
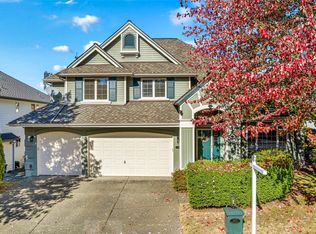
 - $1,299,9995 bd3 ba2.9k sqft24007 76th Avenue W, Edmonds, WA 98026Active
 MLS ID #2574769, Jina Fiveash. NWMLS as distributed by MLS GRID
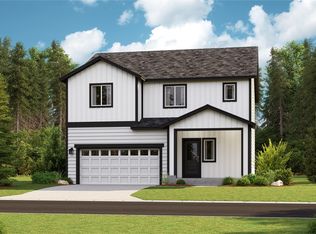
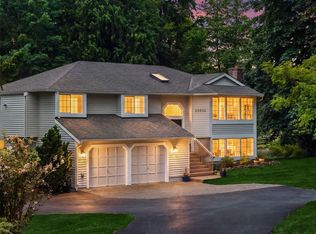
 - $1,350,0004 bd3 ba2.6k sqftLaurel Ridge, Kenmore, WA 98028Active
 MLS ID #2595711, Shawna Brenneke. NWMLS as distributed by MLS GRID
 - $1,140,0004 bd3 ba3k sqft23510 NE 181st Street, Woodinville, WA 98077Active
 MLS ID #2595096, Keri Konicke. NWMLS as distributed by MLS GRID
