MOTIVATED SELLER! Seller offering a $10,000 buyer incentive that may be applied toward a mortgage rate buydown and/or allowable closing costs, subject to lender approval and loan program guidelines. Take advantage of this opportunity to make your next move more affordable! This spacious 5-bedroom, 3-bath home offers 2,582 sq ft of flexible living space on a generous 7,841 sq ft lot. Inside, the split-entry floor plan offers room to spread out with comfortable main-level living, a functional kitchen and dining area, a fireplace, plus lower-level space for guests, recreation, work-from-home, or multigenerational living. Step outside to a sizable lot with room for gardening, play, pets, and entertaining. The attached garage provides convenient parking and storage. Enjoy the best of the area with parks, outdoor recreation, waterfront destinations, shopping, dining, and everyday amenities nearby. Enjoy Edmonds living with Picnic Point appeal.
Pending
Listed by: Redfin • Nina Jean Bjornstal • 206-730-0962
$849,000
5818 133rd Place SW, Edmonds, WA 98026
5beds
2,582sqft
Single Family Residence
Built in 1997
7,840 Square Feet Lot
$851,600 Zestimate®
$329/sqft
$31/mo HOA
What's special
Split-entry floor planComfortable main-level living
- --
- on Zillow
- 469
- views
- 29
- saves
Likely to sell faster than
Zillow last checked:
Listing updated:
Listed by:
Nina Jean Bjornstal 206-730-0962 nina.bjornstal@redfin.com,
Redfin
Source: NWMLS as distributed by MLS GRID,MLS#: 2587981
Facts & features
Interior
Bedrooms & bathrooms
- Bedrooms: 5
- Bathrooms: 3
- Full bathrooms: 3
- Main level bathrooms: 2
- Main level bedrooms: 3
Primary bedroom
- Level: Main
Bedroom
- Level: Main
Bedroom
- Level: Main
Bedroom
- Level: Lower
Bedroom
- Level: Lower
Bathroom full
- Level: Main
Bathroom full
- Level: Main
Bathroom full
- Level: Lower
Dining room
- Level: Main
Family room
- Level: Lower
Kitchen with eating space
- Level: Main
Living room
- Level: Main
Utility room
- Level: Lower
Heating
- Fireplace, Forced Air, Electric, Natural Gas
Cooling
- Heat Pump
Appliances
- Included: Dishwasher, Disposal, Dryer, Microwave, Refrigerator, Stove(s)/Range(s), Washer, Dishwasher(s), Dryer(s), Garbage Disposal, Microwave(s), Refrigerator(s), Washer(s), Water Heater: Natural Gas, Water Heater Location: Garage
Features
- Bath Off Primary, Dining Room
- Flooring: Vinyl, Carpet
- Windows: Dbl Pane/Storm Window, Skylight(s)
- Basement: Finished
- Number of fireplaces: 1
- Fireplace features: Gas, Main Level: 1, Fireplace
Interior area
- Total structure area: 2,582
- Total interior livable area: 2,582 sqft
Property
Parking
- Total spaces: 4
- Parking features: Driveway, Attached Garage, Off Street
- Has attached garage: Yes
- Covered spaces: 2
- Uncovered spaces: 2
Features
- Levels: Multi/Split
- Entry location: Split
- Patio & porch: Bath Off Primary, Dbl Pane/Storm Window, Dining Room, Fireplace, Hot Tub/Spa, Skylight(s), Vaulted Ceiling(s), Walk-In Closet(s), Water Heater
- Has spa: Yes
- Spa features: Indoor
- Has view: Yes
- View description: Territorial
Lot
- Size: 7,840 Square Feet
- Features: Curbs, Paved, Sidewalk, Cable TV, Fenced-Partially, Gas Available, Hot Tub/Spa, Patio
- Topography: Level,Partial Slope
- Residential vegetation: Garden Space
Details
- Parcel number: 00853500004400
- Zoning description: Jurisdiction: County
- Special conditions: Standard
- Other equipment: Leased Equipment: none
Construction
Type & style
- Home type: SingleFamily
- Architectural style: Traditional,Split Entry
- Property subtype: Single Family Residence
Materials
- Cement Planked, Wood Products, Cement Plank
- Foundation: Poured Concrete, Slab
- Roof: Composition
Condition
- Good
- Year built: 1997
- Major remodel year: 1997
Utilities & green energy
- Electric: Company: Snohomish PUD
- Sewer: Sewer Connected, Company: Alderwood Water
- Water: Public, Company: Alderwood Water
- Utilities for property: Xfinity, Xfinity
Community & HOA
Community
- Features: CCRs
- Subdivision: Mukilteo
HOA
- Services included: Common Area Maintenance
- HOA fee: $375 annually
Location
- Region: Edmonds
Financial & listing details
- Price per square foot: $329/sqft
- Tax assessed value: $893,000
- Annual tax amount: $7,415
- Date on market: 9/30/2026
- Listing terms: Conventional
- Inclusions: Dishwasher(s), Dryer(s), Garbage Disposal, Leased Equipment, Microwave(s), Refrigerator(s), Stove(s)/Range(s), Washer(s)
Estimated market value
$851,600
$809,000 - $894,000
$4,401/mo
Price history
| Date | Event | Price |
|---|---|---|
| 10/19/2026 | Pending sale | $849,000$329/sqft |
Source:  NWMLS as distributed by MLS GRID #2587981 Report a problem | ||
| 10/8/2026 | Listed for sale | $849,000+328.8%$329/sqft |
Source: NWMLS as distributed by MLS GRID #2587981 Report a problem | ||
| 3/25/1997 | Sold | $198,000$77/sqft |
Source: Public Record Report a problem | ||
Public tax history
| Year | Property taxes | Tax assessment |
|---|---|---|
| 2025 | $7,415 +5.3% | $893,000 +8.1% |
| 2024 | $7,040 +2.2% | $826,300 +1.4% |
| 2023 | $6,887 -7.6% | $814,700 -11.9% |
| 2022 | $7,457 +11.1% | $924,600 +31.5% |
| 2021 | $6,712 +4.5% | $703,300 +9.8% |
| 2020 | $6,421 +8.8% | $640,800 +6.5% |
| 2019 | $5,903 | $601,500 +5.2% |
| 2018 | -- | $571,600 +28% |
| 2017 | $5,602 +24.2% | $446,500 +10.4% |
| 2016 | $4,509 | $404,300 +7.8% |
| 2015 | $4,509 +25.7% | $375,000 +34.8% |
| 2013 | $3,586 | $278,200 |
| 2012 | -- | -- |
| 2011 | -- | -- |
| 2010 | -- | -- |
| 2009 | -- | -- |
| 2008 | -- | -- |
| 2007 | -- | -- |
Find assessor info on the county website
Monthly payment
Est. payment
Payment breakdown
Explore the cost of this home by adjusting the details. Changes won't be saved.Climate risks
Neighborhood: Picnic Point
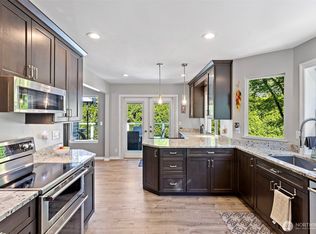
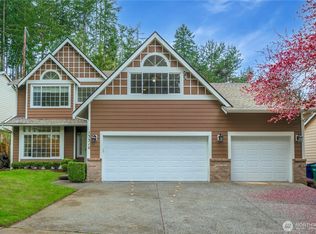

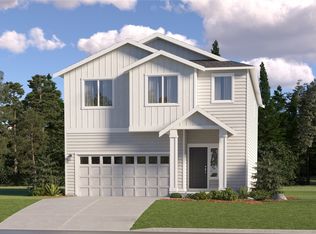
Similar homes
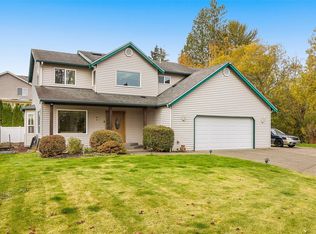
- $900,0004 bd3 ba2.3k sqftWindsound Div 02, Edmonds, WA 98026Active
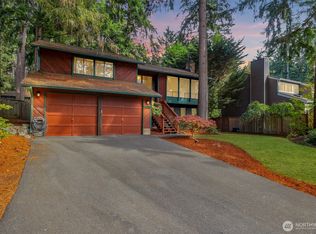 MLS ID #2579030, Chris Fiamengo. NWMLS as distributed by MLS GRID
- $899,9504 bd4 ba2.3k sqftAlderwood Manor, Lynnwood, WA 98036Active
 MLS ID #2599793, Toby L. Barnett. NWMLS as distributed by MLS GRID
- $1,095,0003 bd2 ba1.6k sqft6830 Norma Beach Road, Edmonds, WA 98026Active
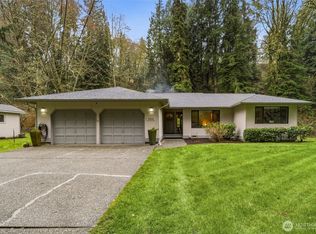 MLS ID #2520150, Michael R. Smith. NWMLS as distributed by MLS GRID
- $899,0004 bd3 ba2.6k sqftShasta Park Tracts, Brier, WA 98036Active
 MLS ID #2595471, Chris Haynes. NWMLS as distributed by MLS GRID
