Beautifully updated, thoughtfully maintained & truly move-in ready—this Canyon Park home is ready to impress! Large windows & a skylight fill the home with natural light, while vaulted ceilings & a cozy gas fireplace welcome you in. The living room flows into the dining area & updated kitchen with quartz counters, refreshed cabinetry, ample storage & garden window. The main floor offers 1 bedroom with direct access to the full hall bath—ideal for guests or home office. Upstairs are 3 additional bedrooms & 2 baths. One secondary bedroom has direct access to the full hall bath, while the spacious primary suite features a walk-in closet & private 3/4 bath with brand-new custom tile shower. Bathrooms have been refreshed with new quartz countertops, sinks, hardware & toilets. New roof in 2023! Enjoy a deck, covered patio, level lawn, garden beds, mature blueberry bushes & wooded backyard views. The corner lot offers added privacy with only one direct neighbor, plus an open outlook from the front windows rather than looking directly into another home. Seller completed pre-inspection items & had a contractor address the details throughout—the work has been done for you! Highly sought-after Northshore School District, convenient to freeways, shopping, dining, parks & amenities.
Active
Listed by: Keller Williams Realty Bothell • Sunshine S. Burruss
$925,000
23504 19th Drive SE, Bothell, WA 98021
4beds
1,708sqft
Single Family Residence
Built in 1984
0.25 Acres Lot
$902,600 Zestimate®
$542/sqft
$-- HOA
What's special
Level lawnCovered patioCozy gas fireplaceMature blueberry bushesLarge windowsSpacious primary suiteWalk-in closet
- --
- on Zillow
- 303
- views
- 11
- saves
Likely to sell faster than
Zillow last checked:
Listing updated:
Offers reviewed: Sep 27
Listed by:
Sunshine S. Burruss,
Keller Williams Realty Bothell
Source: NWMLS as distributed by MLS GRID,MLS#: 2586960
Facts & features
Interior
Bedrooms & bathrooms
- Bedrooms: 4
- Bathrooms: 3
- Full bathrooms: 2
- 3/4 bathrooms: 1
- Main level bathrooms: 1
- Main level bedrooms: 1
Primary bedroom
- Level: Second
Bedroom
- Level: Main
Bedroom
- Level: Second
Bedroom
- Level: Second
Bathroom full
- Level: Second
Bathroom full
- Level: Main
Bathroom three quarter
- Level: Second
Dining room
- Level: Main
Entry hall
- Level: Main
Kitchen with eating space
- Level: Main
Living room
- Level: Main
Utility room
- Level: Main
Heating
- Fireplace, Forced Air, Wall Furnace, Electric, Natural Gas
Cooling
- None
Appliances
- Included: Dishwasher, Disposal, Dryer, Refrigerator, Stove(s)/Range(s), Washer, Dishwasher(s), Dryer(s), Garbage Disposal, Refrigerator(s), Washer(s), Water Heater: gas, Water Heater Location: garage
Features
- Bath Off Primary, Ceiling Fan(s), Dining Room
- Flooring: Hardwood, Vinyl, Vinyl Plank, Carpet
- Windows: Dbl Pane/Storm Window, Skylight(s)
- Basement: None
- Number of fireplaces: 1
- Fireplace features: Gas, Main Level: 1, Fireplace
Interior area
- Total structure area: 1,708
- Total interior livable area: 1,708 sqft
Property
Parking
- Total spaces: 2
- Parking features: Attached Garage
- Has attached garage: Yes
- Covered spaces: 2
Features
- Levels: Two
- Stories: 2
- Entry location: Main
- Patio & porch: Bath Off Primary, Ceiling Fan(s), Dbl Pane/Storm Window, Dining Room, Fireplace, Security System, Skylight(s), Vaulted Ceiling(s), Walk-In Closet(s), Water Heater
- Has view: Yes
- View description: Territorial
Lot
- Size: 0.25 Acres
- Features: Corner Lot, Curbs, Paved, Sidewalk, Cable TV, Deck, Fenced-Fully, Gas Available, High Speed Internet, Patio
- Topography: Level
- Residential vegetation: Garden Space
Details
- Parcel number: 00725400001800
- Special conditions: Standard
Construction
Type & style
- Home type: SingleFamily
- Architectural style: 2 Story
- Property subtype: Single Family Residence
Materials
- Wood Siding
- Foundation: Poured Concrete
- Roof: Composition
Condition
- Year built: 1984
- Major remodel year: 1984
Utilities & green energy
- Electric: Company: PUD
- Sewer: Sewer Connected, Company: Alderwood
- Water: Public, Company: Alderwood
- Utilities for property: Xfinity, Xfinity
Community & HOA
Community
- Security: Security System
- Subdivision: Bothell
Location
- Region: Bothell
Financial & listing details
- Price per square foot: $542/sqft
- Tax assessed value: $921,300
- Annual tax amount: $7,707
- Offers reviewed: 09/27/2026
- Date on market: 9/24/2026
- Listing terms: Conventional,FHA,VA Loan
- Inclusions: Dishwasher(s), Dryer(s), Garbage Disposal, Refrigerator(s), Stove(s)/Range(s), Washer(s)
Estimated market value
$902,600
$857,000 - $948,000
$3,855/mo
Price history
| Date | Event | Price |
|---|---|---|
| 9/24/2026 | Listed for sale | $925,000+444.1%$542/sqft |
Source:  NWMLS as distributed by MLS GRID #2586960 Report a problem NWMLS as distributed by MLS GRID #2586960 Report a problem | ||
| 8/30/1994 | Sold | $170,000$100/sqft |
Source: Public Record Report a problem | ||
Public tax history
| Year | Property taxes | Tax assessment |
|---|---|---|
| 2025 | $7,708 +12.7% | $921,300 +13.3% |
| 2024 | $6,839 +7.7% | $812,900 +8.2% |
| 2023 | $6,348 -17.2% | $751,500 -24.7% |
| 2022 | $7,663 +17.6% | $997,800 +46.2% |
| 2021 | $6,514 +13% | $682,700 +22.6% |
| 2020 | $5,765 +1.2% | $556,700 +0.7% |
| 2019 | $5,697 | $552,900 +10.6% |
| 2018 | -- | $500,100 +32.8% |
| 2017 | $4,505 +36.6% | $376,600 +11.1% |
| 2016 | $3,298 | $339,100 +7.9% |
| 2015 | $3,298 +12.7% | $314,400 +28.3% |
| 2013 | $2,926 | $245,000 |
| 2012 | -- | -- |
| 2011 | -- | -- |
| 2010 | -- | -- |
| 2009 | -- | -- |
| 2008 | -- | -- |
| 2007 | -- | -- |
| 2002 | -- | -- |
| 2001 | $2,413 -2.2% | $183,100 |
| 2000 | $2,468 | $183,100 |
Find assessor info on the county website
Monthly payment
Est. payment
Payment breakdown
Explore the cost of this home by adjusting the details. Changes won't be saved.Climate risks
Neighborhood: 98021

Similar homes

- $985,0004 bd3 ba1.7k sqftCanyon Ridge Estates, Bothell, WA 98021Active
 MLS ID #2580852, Maynard Wagner. NWMLS as distributed by MLS GRID
 - $925,0003 bd3 ba1.7k sqft803 240th Street SE, Bothell, WA 98021Active
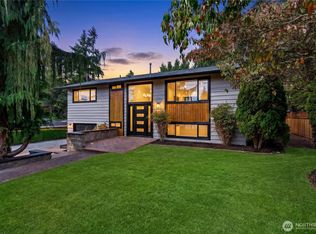 MLS ID #2581850, Vadym Kriuchek. NWMLS as distributed by MLS GRID
 - $1,000,0004 bd3 ba1.9k sqft1305 233rd Street SE, Bothell, WA 98021Active
 MLS ID #2561565, Jennifer Beeler. NWMLS as distributed by MLS GRID
 - $999,9504 bd3 ba2.1k sqftWaterford At North Creek, Bothell, WA 98021Active
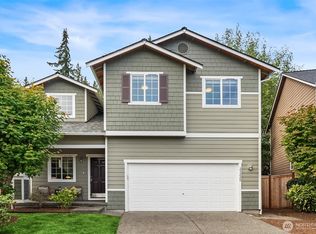 MLS ID #2580237, John C. Fiala. NWMLS as distributed by MLS GRID
