A truly rare offering tucked into a private, gated setting among towering evergreens, this fully reimagined 2,274 sqft home on a beautifully landscaped third-acre delivers a one-of-a-kind blend of luxury, space, and privacy seldom found. Thoughtfully redesigned with a seamless open layout, the home features an expansive main living area anchored by a dramatic black brick fireplace framed in warm wood slat detailing, plus a spacious lower-level family room with slider access to the grounds. Four bedrooms include a serene primary suite with a slatted accent wall, private deck access, dual-vanity ensuite with walk-in shower, and a walk-in closet. The stunning chef's kitchen commands the heart of the home with custom cabinetry, marble countertops, brass hardware, high-end appliances, designer back splash, and an oversized island built for gathering. Elevated finishes throughout include high end vinyl plank flooring, vaulted ceilings, statement lighting, and sleek metal railings. Set behind a gated entry with striking walls of glass, modern garage doors, and expansive decking that extends the living into the canopy. A gated drive with extended parking and dedicated RV space offers unmatched versatility, while the private wooded grounds deliver rare seclusion. Northshore schools, minutes to parks, trails, and everyday amenities. A truly one-of-a-kind retreat in the trees, come experience it in person today.
Active
Listed by: eXp Realty • Mark Varvaryuk
$1,395,950
22905 35th Avenue SE, Bothell, WA 98021
4beds
2,274sqft
Single Family Residence
Built in 1977
0.37 Acres Lot
$-- Zestimate®
$614/sqft
$-- HOA
What's special
Modern garage doorsSleek metal railingsPrivate gated settingWalk-in closetSerene primary suiteStatement lightingBeautifully landscaped third-acre
- 26 days
- 1,232
- 124
Zillow last checked:
Listing updated:
Listed by:
Mark Varvaryuk,
eXp Realty
Source: NWMLS as distributed by MLS GRID,MLS#: 2572724
Facts & features
Interior
Bedrooms & bathrooms
- Bedrooms: 4
- Bathrooms: 3
- Full bathrooms: 2
- 3/4 bathrooms: 1
Primary bedroom
- Level: Second
Bedroom
- Level: Second
Bedroom
- Level: Second
Bedroom
- Level: Lower
Bathroom full
- Level: Second
Bathroom full
- Level: Lower
Bathroom three quarter
- Level: Second
Dining room
- Level: Second
Entry hall
- Level: Split
Family room
- Level: Second
Kitchen with eating space
- Level: Second
Living room
- Level: Second
Rec room
- Level: Lower
Utility room
- Level: Lower
Heating
- Fireplace, Forced Air, Electric, Natural Gas
Cooling
- None
Appliances
- Included: Dishwasher, Disposal, Refrigerator, Stove(s)/Range(s), Dishwasher(s), Garbage Disposal, Refrigerator(s), Water Heater: Gas, Water Heater Location: Laundry Room
Features
- Bath Off Primary, Ceiling Fan(s), Dining Room
- Flooring: Ceramic Tile, Engineered Hardwood
- Basement: None
- Number of fireplaces: 2
- Fireplace features: Pellet Stove, Wood Burning, Lower Level: 1, Upper Level: 1, Fireplace
Interior area
- Total structure area: 2,274
- Total interior livable area: 2,274 sqft
Property
Parking
- Total spaces: 2
- Parking features: Detached Carport, Attached Garage, RV Parking
- Has attached garage: Yes
- Has carport: Yes
- Covered spaces: 2
Features
- Levels: Multi/Split
- Entry location: Split
- Patio & porch: Bath Off Primary, Ceiling Fan(s), Dining Room, Fireplace, Vaulted Ceiling(s), Walk-In Closet(s), Water Heater
- Has view: Yes
- View description: Territorial
Lot
- Size: 0.37 Acres
- Dimensions: 119' x 137'
- Features: Sidewalk, Cable TV, Deck, Fenced-Fully, Gas Available, Gated Entry, RV Parking
- Topography: Level,Terraces
- Residential vegetation: Garden Space, Wooded
Details
- Parcel number: 00657600000600
- Zoning: R9600
- Special conditions: Standard
Construction
Type & style
- Home type: SingleFamily
- Architectural style: Traditional,Split Entry
- Property subtype: Single Family Residence
Materials
- Wood Siding
- Foundation: Poured Concrete
- Roof: Composition
Condition
- Updated/Remodeled
- Year built: 1977
Utilities & green energy
- Electric: Company: Snohomish County PUD
- Sewer: Sewer Connected, Company: Alderwood Water & Wastewater District
- Water: Public, Company: Alderwood Water & Wastewater District
- Utilities for property: Comcast, Comcast
Community & HOA
Community
- Subdivision: Bothell
Location
- Region: Bothell
Financial & listing details
- Price per square foot: $614/sqft
- Tax assessed value: $970,600
- Annual tax amount: $2,698
- Date on market: 8/20/2026
- Cumulative days on market: 28 days
- Listing terms: Conventional,FHA,VA Loan
- Inclusions: Dishwasher(s), Garbage Disposal, Refrigerator(s), Stove(s)/Range(s)
Estimated market value
Not available
Estimated sales range
Not available
Not available
Price history
| Date | Event | Price |
|---|---|---|
| 8/21/2026 | Listed for sale | $1,395,950+69.2%$614/sqft |
Source:  NWMLS as distributed by MLS GRID #2572724 Report a problem NWMLS as distributed by MLS GRID #2572724 Report a problem | ||
| 4/10/2026 | Sold | $825,000-2.9%$363/sqft |
Source: NWMLS as distributed by MLS GRID #2499943 Report a problem | ||
| 4/3/2026 | Pending sale | $850,000$374/sqft |
Source: NWMLS as distributed by MLS GRID #2499943 Report a problem | ||
| 4/2/2026 | Listed for sale | $850,000$374/sqft |
Source: NWMLS as distributed by MLS GRID #2499943 Report a problem | ||
Public tax history
| Year | Property taxes | Tax assessment |
|---|---|---|
| 2025 | $8,468 +590.6% | $970,600 +9.6% |
| 2024 | $1,226 -1.1% | $885,900 +9.5% |
| 2023 | $1,239 -49.5% | $809,400 -10.7% |
| 2022 | $2,453 -60.1% | $906,700 +50% |
| 2021 | $6,144 +6.7% | $604,500 +12.6% |
| 2020 | $5,756 +6.6% | $537,000 +7.2% |
| 2019 | $5,401 | $500,700 +18.2% |
| 2018 | -- | $423,500 +46.3% |
| 2017 | $4,077 +21.6% | $289,500 +3.8% |
| 2016 | $3,352 | $278,900 +1.8% |
| 2015 | $3,352 +12.2% | $274,000 +26.4% |
| 2013 | $2,988 | $216,800 |
| 2012 | -- | -- |
| 2011 | -- | -- |
| 2010 | -- | -- |
| 2009 | -- | -- |
| 2008 | -- | -- |
| 2007 | -- | -- |
| 2002 | -- | -- |
| 2001 | $3,096 -1.3% | $212,200 |
| 2000 | $3,138 | $212,200 |
Find assessor info on the county website
Monthly payment
Est. payment
Payment breakdown
Explore the cost of this home by adjusting the details. Changes won't be saved.Climate risks
Neighborhood: 98021
Nearby schools
Schools provided by the listing agent
- Elementary: Kokanee Elem
- Middle: Leota Middle School
- High: Woodinville Hs
Source: NWMLS as distributed by MLS GRID. This data may not be complete. We recommend contacting the local school district to confirm school assignments for this home.
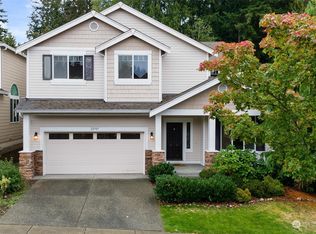
Similar homes
- $1,399,9504 bd3 ba2.3k sqft12930 NE 149th Street, Woodinville, WA 98072Active
 MLS ID #2581309, Victoria Loder. NWMLS as distributed by MLS GRID
 - $1,795,0004 bd4 ba3.1k sqft22029 49th Avenue SE, Bothell, WA 98021Active
 MLS ID #2545522, Jason Decker. NWMLS as distributed by MLS GRID
 - $1,049,0003 bd3 ba2.3k sqft20911 30th Drive SE, Bothell, WA 98021Active
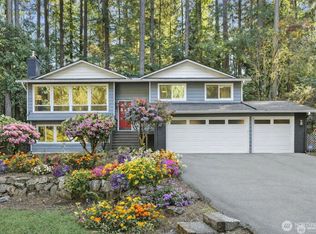 MLS ID #2407847, Tamara Hatch. NWMLS as distributed by MLS GRID
 - $1,085,0003 bd4 ba2.4k sqft2119 242nd Street SW, Bothell, WA 98021Active
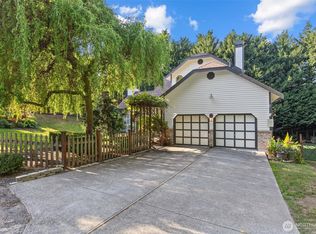 MLS ID #2566380, Hao N. Dang. NWMLS as distributed by MLS GRID
