***NEW PRICE!!***Privacy, elegance & exceptional craftsmanship come together in this beautifully reimagined single-story home. Set on 1+ secluded acres at the end of a quiet, dead-end driveway, this 2,000 SF, 3-bedroom, 2-bath retreat is surrounded by mature trees, lush greenery & gardens that are master gardener quality. A thoughtful renovation showcases sophisticated designer finishes, state of the art open floor plan & expansive, light-filled living spaces featuring vaulted ceilings, skylights & picturesque views. The stunning show piece kitchen is designed to impress with premium appliances, pot filler, quartz countertops, abundant cabinetry & an oversized island seating five. A dedicated wine bar including dual temp wine fridge adds another touch of luxury. The beautifully appointed primary suite features a dramatic custom focal wall, walk-in closet, spa-inspired bath with heated floors & curbless shower, plus private access to a Trex deck & intimate firepit gathering area. High-end washer/dryer, gas heat, new roof, siding, windows, insulation and more. RV parking, no HOA & highly rated Northshore Schools complete this exceptional property. Even more impressive in person - COME SEE!
Active
Listed by: COMPASS • Teresa K Nelson • 206-571-3645
Price cut: $75K (11/5)
$1,325,000
23323 49th Avenue SE, Bothell, WA 98021
3beds
2,071sqft
Single Family Residence
Built in 1977
1.08 Acres Lot
$-- Zestimate®
$640/sqft
$-- HOA
What's special
- --
- on Zillow
- 1,534
- views
- 208
- saves
Likely to sell faster than
Zillow last checked:
Listing updated:
Listed by:
Teresa K Nelson 206-571-3645 Teresa.Nelson@Compass.com,
COMPASS,
Andy Nelson 425-772-7270,
COMPASS
Source: NWMLS as distributed by MLS GRID,MLS#: 2591323
Facts & features
Interior
Bedrooms & bathrooms
- Bedrooms: 3
- Bathrooms: 2
- Full bathrooms: 1
- 3/4 bathrooms: 1
- Main level bathrooms: 2
- Main level bedrooms: 3
Primary bedroom
- Level: Main
Bedroom
- Level: Main
Bedroom
- Level: Main
Bathroom full
- Level: Main
Bathroom three quarter
- Level: Main
Dining room
- Level: Main
Entry hall
- Level: Main
Great room
- Level: Main
Kitchen with eating space
- Level: Main
Living room
- Level: Main
Utility room
- Level: Main
Heating
- Forced Air, Electric, Natural Gas
Cooling
- None
Appliances
- Included: Dishwasher, Dryer, Microwave, Refrigerator, Stove(s)/Range(s), Washer, Dishwasher(s), Dryer(s), Microwave(s), Refrigerator(s), Washer(s), Water Heater: GAS, Water Heater Location: GARAGE
Features
- Bath Off Primary, Dining Room
- Flooring: Ceramic Tile, Laminate
- Windows: Dbl Pane/Storm Window, Skylight(s)
- Basement: None
- Has fireplace: No
Interior area
- Total structure area: 2,071
- Total interior livable area: 2,071 sqft
Video & virtual tour
Property
Parking
- Total spaces: 2
- Parking features: Attached Garage, RV Parking
- Has attached garage: Yes
- Covered spaces: 2
Features
- Levels: One
- Stories: 1
- Entry location: Main
- Patio & porch: Bath Off Primary, Dbl Pane/Storm Window, Dining Room, Skylight(s), Vaulted Ceiling(s), Walk-In Closet(s), Water Heater, Wine/Beverage Refrigerator
Lot
- Size: 1.08 Acres
- Features: Dead End Street, Secluded, Deck, Gas Available, Patio, RV Parking
- Topography: Partial Slope
- Residential vegetation: Fruit Trees, Garden Space
Details
- Parcel number: 27053300110000
- Zoning: R5
- Zoning description: Jurisdiction: County
- Special conditions: Standard
Construction
Type & style
- Home type: SingleFamily
- Architectural style: 1 Story
- Property subtype: Single Family Residence
Materials
- Cement/Concrete, Wood Siding
- Roof: Composition
Condition
- Very Good
- Year built: 1977
- Major remodel year: 1977
Utilities & green energy
- Electric: Company: PUD
- Sewer: Septic Tank, Company: Septic
- Water: Public, Company: Alderwood Water
Community & HOA
Community
- Subdivision: Canyon Park
Location
- Region: Bothell
Financial & listing details
- Price per square foot: $640/sqft
- Tax assessed value: $1,084,600
- Annual tax amount: $9,295
- Date on market: 10/8/2026
- Listing terms: Conventional
- Inclusions: Dishwasher(s), Dryer(s), Microwave(s), Refrigerator(s), Stove(s)/Range(s), Washer(s)
Estimated market value
Not available
Estimated sales range
Not available
Not available
Price history
| Date | Event | Price |
|---|---|---|
| 11/5/2026 | Price change | $1,325,000-5.4%$640/sqft |
Source:  NWMLS as distributed by MLS GRID #2591323 Report a problem | ||
| 10/28/2026 | Listed for sale | $1,400,000+59.6%$676/sqft |
Source: NWMLS as distributed by MLS GRID #2591323 Report a problem | ||
| 4/30/2026 | Sold | $877,000-2.4%$423/sqft |
Source: NWMLS as distributed by MLS GRID #2502097 Report a problem | ||
| 4/14/2026 | Pending sale | $899,000$434/sqft |
Source: NWMLS as distributed by MLS GRID #2502097 Report a problem | ||
| 4/9/2026 | Listed for sale | $899,000$434/sqft |
Source: NWMLS as distributed by MLS GRID #2502097 Report a problem | ||
Public tax history
| Year | Property taxes | Tax assessment |
|---|---|---|
| 2025 | $9,296 +5.5% | $1,084,600 +8.6% |
| 2024 | $8,815 +2.1% | $998,300 +2% |
| 2023 | $8,630 +10.4% | $978,300 -0.9% |
| 2022 | $7,820 +5.8% | $987,200 +33.1% |
| 2021 | $7,393 +4.8% | $741,500 +10.4% |
| 2020 | $7,053 +2.6% | $671,800 +3.1% |
| 2019 | $6,874 | $651,300 +6.3% |
| 2018 | -- | $612,800 +33.4% |
| 2017 | $5,996 +26.1% | $459,200 +8.8% |
| 2016 | $4,757 | $422,100 +6.6% |
| 2015 | $4,757 +30.8% | $396,000 +47.6% |
| 2013 | $3,636 | $268,300 |
| 2012 | -- | -- |
| 2011 | -- | -- |
| 2010 | -- | -- |
| 2009 | -- | -- |
| 2008 | -- | -- |
| 2007 | -- | -- |
| 2002 | -- | -- |
| 2001 | $3,002 -1.3% | $205,700 |
| 2000 | $3,043 | $205,700 |
Find assessor info on the county website
Monthly payment
Est. payment
Payment breakdown
Explore the cost of this home by adjusting the details. Changes won't be saved.Climate risks
Neighborhood: 98021
Nearby schools
Schools provided by the listing agent
- Elementary: Kokanee Elem
- Middle: Leota Middle School
- High: North Creek High School
Source: NWMLS as distributed by MLS GRID. This data may not be complete. We recommend contacting the local school district to confirm school assignments for this home.
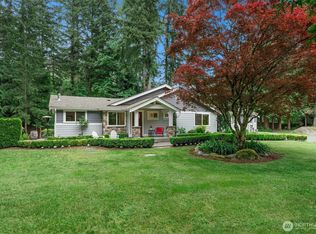
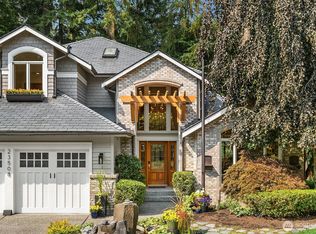

Similar homes
- $1,195,0004 bd3 ba3k sqft5420 233rd Place SE, Bothell, WA 98021Active
 MLS ID #2599068, Jonathan Martis. NWMLS as distributed by MLS GRID
- $1,475,0005 bd3 ba2.7k sqft5101 228th Street SE, Bothell, WA 98021Active
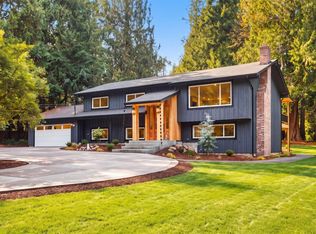 MLS ID #2602039, Denis Lats. NWMLS as distributed by MLS GRID
- $1,249,9504 bd3 ba2.2k sqftWithers Add 7, Bothell, WA 98021Active
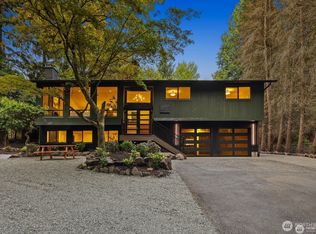 MLS ID #2587419, Mark Varvaryuk. NWMLS as distributed by MLS GRID
- $1,395,0004 bd3 ba2.6k sqftAmber Ridge Div 01, Bothell, WA 98011Active
 MLS ID #2603415, Qian Zhang. NWMLS as distributed by MLS GRID
