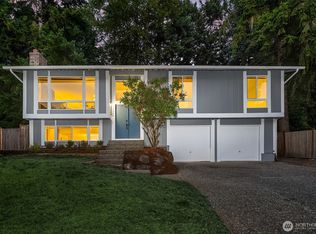
Welcome home to this beautifully updated tri-level gem tucked away on a quiet cul-de-sac in the highly sought-after North Juanita neighborhood. Boasting 4 bedrms, 2.75 remodeled baths, & 1,820 square feet of vibrant living space, this turnkey property perfectly blends modern refreshes w/classic architectural charm. Step inside to find new interior paint, plush new carpet, & stylish updated flooring throughout. The inviting main level features a sun-drenched living room showcasing dramatic vaulted ceilings, exposed wood beams, & a cozy brick gas fireplace-the ultimate spot to unwind. Transition seamlessly into the dining room and the roomy, remodeled kitchen. From there, sliding glass doors lead you out to an expansive deck, perfect for entertaining or relaxing while overlooking your spacious, private yard complete w/mature landscaping & garden space. The upper-level primary suite serves as a peaceful retreat, featuring a private ensuite bath & a generous walk-in closet. Downstairs, the LL rec rm offers endless possibilities for media, play, or fitness, w/its own slider access to the patio. Need dedicated work-from-home space or a creative studio? The property includes a detached 195 SQ FT ADU perfect for a home office or flex bonus space. Situated in the highly desirable Lake WA School District, this home offers an unbeatable location. You are just mins from the vibrant shopping, dining, & waterfront parks at Juanita Beach, w/easy access to I-405 & dwntwn Kirkland!
Active
Listed by: Heaton Dainard, LLC • Renee Donovan
$1,399,950
14415 105th Avenue NE, Kirkland, WA 98034
4beds
2,015sqft
Single Family Residence
Built in 1974
8,158 Square Feet Lot
$999,200 Zestimate®
$695/sqft
$-- HOA
What's special
- --
- on Zillow
- 102
- views
- 12
- saves
Zillow last checked:
Listing updated:
Listed by:
Renee Donovan,
Heaton Dainard, LLC,
Vladislav Tselnik,
Heaton Dainard, LLC
Source: NWMLS as distributed by MLS GRID,MLS#: 2587029
Facts & features
Interior
Bedrooms & bathrooms
- Bedrooms: 4
- Bathrooms: 3
- Full bathrooms: 2
- 3/4 bathrooms: 1
Primary bedroom
- Level: Second
Bedroom
- Level: Second
Bedroom
- Level: Second
Bedroom
- Level: Lower
Bathroom full
- Level: Second
Bathroom full
- Level: Lower
Bathroom three quarter
- Level: Second
Dining room
- Level: Main
Entry hall
- Level: Main
Family room
- Level: Lower
Kitchen with eating space
- Level: Main
Living room
- Level: Main
Heating
- Fireplace, Forced Air, Natural Gas
Cooling
- None
Appliances
- Included: Dishwasher, Microwave, Refrigerator, Stove(s)/Range(s), Dishwasher(s), Microwave(s), Refrigerator(s), Water Heater: Gas, Water Heater Location: Garage
Features
- Dining Room, High Tech Cabling
- Flooring: Ceramic Tile, Vinyl Plank, Carpet
- Windows: Dbl Pane/Storm Window
- Number of fireplaces: 1
- Fireplace features: Wood Burning, Main Level: 1, Fireplace
Interior area
- Total structure area: 2,015
- Total interior livable area: 2,015 sqft
Property
Parking
- Total spaces: 2
- Parking features: Driveway, Attached Garage
- Has attached garage: Yes
- Covered spaces: 2
Features
- Levels: Three Or More
- Entry location: Main
- Patio & porch: Dbl Pane/Storm Window, Dining Room, Fireplace, High Tech Cabling, Vaulted Ceiling(s), Walk-In Closet(s), Water Heater, Wired for Generator
Lot
- Size: 8,158 Square Feet
- Features: Cul-De-Sac, Curbs, Dead End Street, Paved, Cable TV, Deck, Fenced-Fully, High Speed Internet, Patio
- Topography: Level
- Residential vegetation: Fruit Trees, Garden Space
Details
- Parcel number: 7955060130
- Special conditions: Standard
- Other equipment: Wired for Generator
Construction
Type & style
- Home type: SingleFamily
- Architectural style: Tri-Level
- Property subtype: Single Family Residence
Materials
- Wood Siding
- Foundation: Poured Concrete
- Roof: Composition
Condition
- Updated/Remodeled
- Year built: 1974
Utilities & green energy
- Electric: Company: Puget Sound Energy
- Sewer: Sewer Connected, Company: Northshore Utility District
- Water: Public, Company: Northshore Utility District
Community & HOA
Community
- Subdivision: Kirkland
Location
- Region: Bothell
Financial & listing details
- Price per square foot: $695/sqft
- Tax assessed value: $1,038,000
- Annual tax amount: $9,098
- Date on market: 9/25/2026
- Listing terms: Conventional,FHA,VA Loan
- Inclusions: Dishwasher(s), Microwave(s), Refrigerator(s), Stove(s)/Range(s)
Estimated market value
$999,200
$949,000 - $1.05M
$4,060/mo
Price history
| Date | Event | Price |
|---|---|---|
| 9/26/2026 | Listed for sale | $1,399,950+37.3%$695/sqft |
Source:  NWMLS as distributed by MLS GRID #2587029 Report a problem NWMLS as distributed by MLS GRID #2587029 Report a problem | ||
| 6/1/2026 | Sold | $1,020,000+2.2%$506/sqft |
Source: NWMLS as distributed by MLS GRID #2524823 Report a problem | ||
| 5/20/2026 | Pending sale | $998,000$495/sqft |
Source: NWMLS as distributed by MLS GRID #2524823 Report a problem | ||
| 5/15/2026 | Listed for sale | $998,000+435.8%$495/sqft |
Source: NWMLS as distributed by MLS GRID #2524823 Report a problem | ||
| 7/1/1997 | Sold | $186,250$92/sqft |
Source: Public Record Report a problem | ||
Public tax history
| Year | Property taxes | Tax assessment |
|---|---|---|
| 2025 | $9,098 +24.4% | $1,038,000 +17.6% |
| 2024 | $7,312 +12.2% | $883,000 +18.7% |
| 2023 | $6,516 -10.3% | $744,000 -21.4% |
| 2022 | $7,269 +16.1% | $946,000 +37.1% |
| 2021 | $6,263 +11.2% | $690,000 +22.1% |
| 2020 | $5,633 +3.8% | $565,000 +0.2% |
| 2019 | $5,425 +2.3% | $564,000 -1.4% |
| 2018 | $5,301 +8.9% | $572,000 +23.3% |
| 2017 | $4,870 +35.1% | $464,000 +12.3% |
| 2016 | $3,605 | $413,000 +6.4% |
| 2015 | $3,605 | $388,000 +15.5% |
| 2014 | $3,605 | $336,000 +13.1% |
| 2013 | $3,605 | $297,000 +13.8% |
| 2012 | -- | $261,000 -12.4% |
| 2011 | -- | $298,000 -6% |
| 2010 | -- | $317,000 |
| 2009 | -- | $317,000 +3.9% |
| 2007 | -- | $305,000 +8.9% |
| 2006 | -- | $280,000 +9.4% |
| 2005 | -- | $256,000 +12.8% |
| 2001 | $2,913 +1.3% | $227,000 +9.1% |
| 2000 | $2,875 | $208,000 |
Find assessor info on the county website
Monthly payment
Est. payment
Payment breakdown
Explore the cost of this home by adjusting the details. Changes won't be saved.Climate risks
Neighborhood: North Juanita

Similar homes

- $1,250,0005 bd3 ba2.4k sqft9032 NE 132nd Place, Kirkland, WA 98034Active
 MLS ID #2581641, Shannon Glenn. NWMLS as distributed by MLS GRID
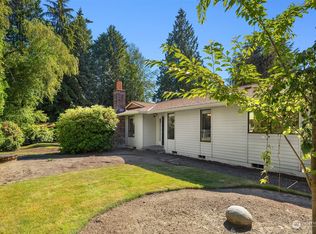
 - $1,150,0004 bd3 ba2.1k sqftTanglewood Village Add, Kirkland, WA 98034Active
 MLS ID #2577438, Julia A. Buckley. NWMLS as distributed by MLS GRID
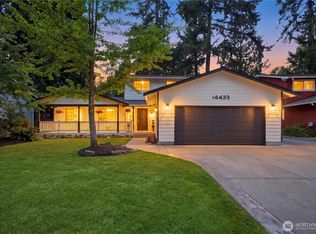
 - $1,275,0005 bd3 ba2.5k sqftWoodland, Kirkland, WA 98034Active
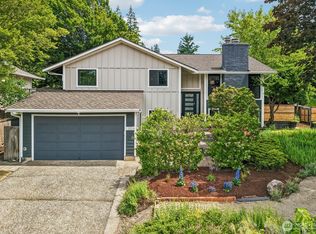 MLS ID #2562729, Rick Juma. NWMLS as distributed by MLS GRID
 - $950,0004 bd3 ba1.8k sqft14340 113th Avenue NE, Kirkland, WA 98034Active
 MLS ID #2573807, Dan Faulkner. NWMLS as distributed by MLS GRID
