Skip main navigation
Pending
  • Listed by: Windermere Real Estate Co. • Laura Hanson
    $599,950

    5210 NE 190th Street, Lake Forest Park, WA 98155

    3beds
    2,350sqft
    : 
    $3,688/mo
    Get pre-qualified
    Single Family Residence
    Built in 1966
    9,600 Square Feet Lot
    $-- Zestimate®
    $255/sqft
    $-- HOA

    What's special

    Generous yardSpacious level lotTowering evergreens
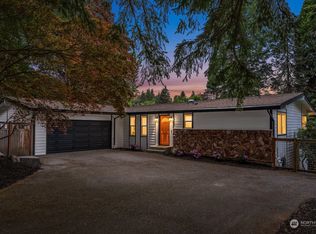
    Opportunities like this don’t come around often!! Unlock the potential of this tri-level home in the highly desirable Lake Forest Park community. Situated on a spacious, level lot, this property presents an exceptional opportunity for investors, builders, or buyers ready to renovate and make it their own. The versatile floor plan offers an ideal canvas for reimagining the living spaces, while the generous yard offers room to expand outdoor living, create gardens, or explore future improvements. Nestled in an established neighborhood surrounded by parks, trails, shopping, dining, and convenient commuter access, this home offers the perfect blend of location and opportunity. Lake Forest Park is a community celebrated for its natural beauty, towering evergreens, winding roads, welcoming atmosphere and access to multiple parks and trails. Whether you're searching for your next investment, renovation project, or the chance to customize a home in an exceptional neighborhood, this property is filled with potential and ready for its next chapter.
    14 days
    |
    1,743
    |
    296
    |

    Likely to sell faster than

    Zillow last checked:

    Listing updated:

    Offers reviewed: Aug 04
    Listed by:

    Laura Hanson,

    Windermere Real Estate Co.

    Source: NWMLS as distributed by MLS GRID,MLS#: 2561756MLS Logo

      Facts & features

      Interior

      Bedrooms & bathrooms
      • Bedrooms: 3
      • Bathrooms: 3
      • Full bathrooms: 1
      • 3/4 bathrooms: 1
      • 1/2 bathrooms: 1
      Primary bedroom
      • Level: Second
      Bedroom
      • Level: Second
      Bedroom
      • Level: Second
      Bathroom full
      • Level: Second
      Bathroom three quarter
      • Level: Second
      Other
      • Level: Lower
      Other
      • Level: Lower
      Dining room
      • Level: Main
      Entry hall
      • Level: Main
      Kitchen with eating space
      • Level: Main
      Living room
      • Level: Main
      Rec room
      • Level: Lower
      Utility room
      • Level: Lower
      Heating
      • Fireplace, Forced Air, Natural Gas
      Cooling
      • None
      Appliances
      • Included: Water Heater: Electric, Water Heater Location: Garage
      Features
      • Bath Off Primary, Dining Room
      • Flooring: Hardwood, Slate, Vinyl, Carpet
      • Basement: Daylight,Partially Finished
      • Number of fireplaces: 2
      • Fireplace features: Wood Burning, Lower Level: 1, Main Level: 1, Fireplace
      Interior area
      • Total structure area: 2,350
      • Total interior livable area: 2,350 sqft

      Property

      Parking
      • Total spaces: 4
      • Parking features: Attached Garage
      • Has attached garage: Yes
      • Covered spaces: 2
      • Uncovered spaces: 2
      Features
      • Levels: Three Or More
      • Entry location: Main
      • Patio & porch: Bath Off Primary, Dining Room, Fireplace, Water Heater
      Lot
      • Size: 9,600 Square Feet
      • Features: Paved, Deck, Fenced-Partially
      • Topography: Level
      Details
      • Parcel number: 5706800070
      • Special conditions: Standard

      Construction

      Type & style
      • Home type: SingleFamily
      • Architectural style: Tri-Level
      • Property subtype: Single Family Residence
      Materials
      • Brick, Wood Siding
      • Foundation: Poured Concrete
      • Roof: Metal
      Condition
      • Year built: 1966

      Utilities & green energy

      • Sewer: Sewer Connected
      • Water: Public

      Community & HOA

      Community
      • Subdivision: Lake Forest Park
      Location
      • Region: Seattle

      Financial & listing details

      • Price per square foot: $255/sqft
      • Tax assessed value: $897,000
      • Annual tax amount: $8,814
      • Offers reviewed: 08/04/2026
      • Date on market: 7/29/2026
      • Cumulative days on market: 16 days
      • Listing terms: Rehab Loan

        Estimated market value

        Not available

        Estimated sales range

        Not available

        $3,774/mo

        Price history

        DateEventPrice
        8/4/2026Pending sale$599,950$255/sqft
        Source: NWMLS as distributed by MLS GRID #2561756 Report a problem
        7/30/2026Listed for sale$599,950$255/sqft
        Source: NWMLS as distributed by MLS GRID #2561756 Report a problem

        Public tax history

        YearProperty taxesTax assessment
        2025$8,815 +6.2%$897,000 +10.2%
        2024$8,300 +6.6%$814,000 +15.5%
        2023$7,789 +0.5%$705,000 -13%
        2022$7,747 +8.2%$810,000 +27.2%
        2021$7,160 +7.2%$637,000 +18.8%
        2020$6,677 +1.5%$536,000 -0.2%
        2019$6,576 +10.7%$537,000 +7.4%
        2018$5,941 +6.5%$500,000 +8.9%
        2017$5,580 +18.7%$459,000 +11.4%
        2016$4,700 $412,000 +7.6%
        2015$4,700 $383,000 +6.7%
        2014$4,700 $359,000 +20.5%
        2013$4,700 $298,000 +5.3%
        2012-- $283,000
        2011-- $283,000 -22.7%
        2010-- $366,000
        2009-- $366,000 +11.2%
        2007-- $329,000 +5.4%
        2006-- $312,000 +11%
        2005-- $281,000 +29.5%
        2001$3,208 -4.1%$217,000 +3.3%
        2000$3,346 $210,000
        Find assessor info on the county website

        Monthly payment

        Est. payment

        Payment breakdown

        Explore the cost of this home by adjusting the details. Changes won't be saved.
        All calculations are estimates and provided by Zillow, Inc. for informational purposes only. Actual amounts may vary.
        HOA fees may include property taxes on listings classified as Co-Ops. Contact the listing agent and/or owner for fee details.
        See how much you could borrow to make a competitive offer.

        Climate risks

        Neighborhood: 98155

        Getting around

        12 / 100
        Car-Dependent
        31 / 100
        Some Transit
        27 / 100
        Somewhat Bikeable

        Nearby schools

        GreatSchools rating
        Schools provided by the listing agent
        • Elementary: Lake Forest Park Ele
        • Middle: Kellogg Mid
        • High: Shorecrest High

        Source: NWMLS as distributed by MLS GRID. This data may not be complete. We recommend contacting the local school district to confirm school assignments for this home.

        A local agent can set up tours, give advice and negotiate with sellers.

        Browse local experts

        Similar homes