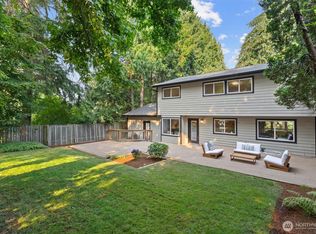
Welcome to this stunning, fully remodeled 3-bedroom, 2.25-bathroom home. Tucked away on a quiet, private street, this turnkey property has been thoughtfully reimagined from top to bottom with quality craftsmanship and modern design. Set on a generous private lot with mature landscaping, it offers exceptional privacy and versatility. Brand-new cabinetry, quartz countertops, premium stainless-steel appliances, and a functional layout designed for seamless entertaining. The fully finished daylight basement offers incredible versatility as a secondary family room, a media den, or a quiet home office setup. Nestled within the award-winning Northshore School District. Minutes from waterfront parks, local dining, downtown Kenmore shopping, and easy transit corridors to Seattle or Bellevue.
Active
Listed by: Keller Williams Eastside • Miljan Stijacic • 425-765-4642
Price cut: $25K (9/28)
$1,135,000
15709 76th Pl NE, Kenmore, WA 98028
3beds
1,920sqft
Single Family Residence
Built in 1960
0.64 Acres Lot
$1,104,500 Zestimate®
$591/sqft
$-- HOA
What's special
Modern designQuality craftsmanshipMature landscapingFully finished daylight basementSecondary family roomQuiet home office setupGenerous private lot
- --
- on Zillow
- 658
- views
- 35
- saves
Zillow last checked:
Listing updated:
Listed by:
Miljan Stijacic 425-765-4642 Miljanstijacic@kw.com,
Keller Williams Eastside
Source: NWMLS as distributed by MLS GRID,MLS#: 2561125
Facts & features
Interior
Bedrooms & bathrooms
- Bedrooms: 3
- Bathrooms: 3
- Full bathrooms: 2
- 1/2 bathrooms: 1
Primary bedroom
- Level: Second
Bedroom
- Level: Second
Bedroom
- Level: Second
Bathroom full
- Level: Second
Bathroom full
- Level: Second
Other
- Level: Lower
Dining room
- Level: Main
Entry hall
- Level: Main
Living room
- Level: Main
Rec room
- Level: Lower
Heating
- Fireplace, Forced Air, Electric
Cooling
- Has cooling: Yes
Appliances
- Included: Dishwasher, Refrigerator, Stove(s)/Range(s), Washer, Dishwasher(s), Refrigerator(s), Washer(s), Water Heater: Electric, Water Heater Location: Basement
Features
- Bath Off Primary
- Flooring: Hardwood, Carpet
- Basement: Daylight,Finished
- Number of fireplaces: 1
- Fireplace features: Electric, Main Level: 1, Fireplace
Interior area
- Total structure area: 1,920
- Total interior livable area: 1,920 sqft
Property
Parking
- Total spaces: 2
- Parking features: Attached Garage
- Has attached garage: Yes
- Covered spaces: 2
Features
- Levels: Three Or More
- Entry location: Main
- Patio & porch: Bath Off Primary, Fireplace, Water Heater
Lot
- Size: 0.64 Acres
Details
- Parcel number: 5631500745
- Special conditions: Standard
Construction
Type & style
- Home type: SingleFamily
- Architectural style: Tri-Level
- Property subtype: Single Family Residence
Materials
- Stone, Wood Siding, Wood Products
- Foundation: Poured Concrete
- Roof: Composition
Condition
- Year built: 1960
- Major remodel year: 1960
Utilities & green energy
- Sewer: Septic Tank
- Water: Public
Community & HOA
Community
- Subdivision: Kenmore
Location
- Region: Kenmore
Financial & listing details
- Price per square foot: $591/sqft
- Tax assessed value: $811,000
- Annual tax amount: $1,031
- Date on market: 7/28/2026
- Listing terms: Conventional,VA Loan
- Inclusions: Dishwasher(s), Refrigerator(s), Stove(s)/Range(s), Washer(s)
Estimated market value
$1,104,500
$1.05M - $1.16M
$3,342/mo
Price history
| Date | Event | Price |
|---|---|---|
| 9/28/2026 | Price change | $1,135,000-2.2%$591/sqft |
Source:  NWMLS as distributed by MLS GRID #2561125 Report a problem NWMLS as distributed by MLS GRID #2561125 Report a problem | ||
| 7/28/2026 | Listed for sale | $1,160,000+55.4%$604/sqft |
Source: NWMLS as distributed by MLS GRID #2561125 Report a problem | ||
| 5/18/2026 | Sold | $746,500+6.7%$389/sqft |
Source: NWMLS as distributed by MLS GRID #2496687 Report a problem | ||
| 3/27/2026 | Pending sale | $699,950$365/sqft |
Source: NWMLS as distributed by MLS GRID #2496687 Report a problem | ||
| 3/25/2026 | Listed for sale | $699,950$365/sqft |
Source: NWMLS as distributed by MLS GRID #2496687 Report a problem | ||
Public tax history
| Year | Property taxes | Tax assessment |
|---|---|---|
| 2025 | $1,032 +3% | $481,000 |
| 2024 | $1,002 -23.4% | $481,000 |
| 2023 | $1,309 | $481,000 -38.5% |
| 2022 | -- | $782,000 +37.2% |
| 2021 | $6,471 +8.4% | $570,000 +18.5% |
| 2020 | $5,972 +0.8% | $481,000 -1.2% |
| 2019 | $5,923 +16% | $487,000 +12.2% |
| 2018 | $5,105 +4.1% | $434,000 +12.1% |
| 2017 | $4,905 +15.6% | $387,000 +5.7% |
| 2016 | $4,242 | $366,000 +5.5% |
| 2015 | $4,242 | $347,000 +8.1% |
| 2014 | $4,242 | $321,000 +21.6% |
| 2013 | $4,242 | $264,000 +2.7% |
| 2012 | -- | $257,000 -3% |
| 2011 | -- | $265,000 -6% |
| 2010 | -- | $282,000 |
| 2009 | -- | $282,000 -6.6% |
| 2007 | -- | $302,000 +7.5% |
| 2006 | -- | $281,000 +8.1% |
| 2005 | -- | $260,000 +30.7% |
| 2001 | $3,025 +12.4% | $199,000 +16.4% |
| 2000 | $2,690 | $171,000 |
Find assessor info on the county website
Monthly payment
Est. payment
Payment breakdown
Explore the cost of this home by adjusting the details. Changes won't be saved.Climate risks
Neighborhood: Moorlands
Nearby schools
Schools provided by the listing agent
- High: Inglemoor Hs
Source: NWMLS as distributed by MLS GRID. This data may not be complete. We recommend contacting the local school district to confirm school assignments for this home.
Similar homes
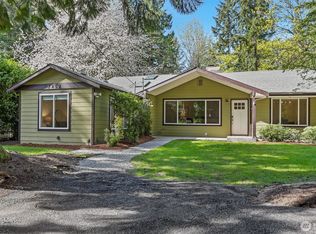
- $880,0003 bd3 ba1.4k sqft15919 82nd Place NE, Kenmore, WA 98028Active
 MLS ID #2574571, Greg Hunter. NWMLS as distributed by MLS GRID
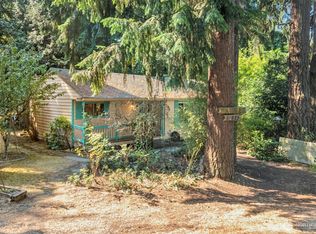
 - $999,9504 bd2 ba1.4k sqft8655 NE 170th Street, Kenmore, WA 98028Active
 MLS ID #2556137, James Dainard. NWMLS as distributed by MLS GRID
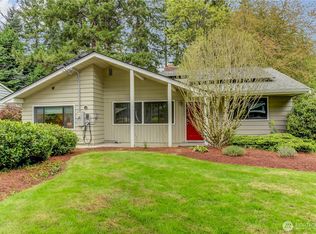
 - $1,264,9504 bd3 ba2.4k sqft7017 NE 155th Place, Kenmore, WA 98028Active
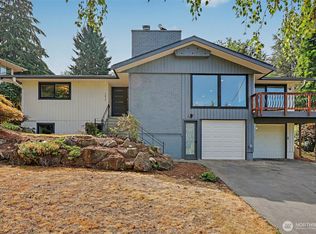 MLS ID #2568117, Mike Mansour. NWMLS as distributed by MLS GRID
 - $1,083,0003 bd3 ba1.7k sqft10345 36th Avenue NE, Seattle, WA 98125Active
 MLS ID #2593018, Yassi Y Jazayeri. NWMLS as distributed by MLS GRID
