The perfect blend of mid-century character and modern comfort, this beautifully updated home sits moments from nearly 600 acres of forested parkland at St. Edward, Big Finn Hill, and O.O. Denny Parks, all three connected by trails, and practically at your doorstep! Step inside to a sun-drenched, open-concept living room, with sweeping picture windows that flood the space with afternoon light. Complemented by newly refinished hardwood floors and fresh paint, the living area flows seamlessly onto a spacious deck, overlooking a fully-fenced, park-like backyard with mature, drought-resistant landscaping and a fire pit, perfect for summer evenings under the trees. The remodeled kitchen features quartz countertops, matching built-in appliances, and designer fixtures and finishes, while the updated main floor bathrooms carry the same elevated feel. A spacious second primary suite in the lower level, ideal for guests or multi-generational living, offers its own en-suite bath and generous closet space. Central A/C, newer washer and dryer, an enormous lot, pull-through driveway, an oversized 2-car garage with additional storage, and wiring for generator round out the package. Inglewood Village QFC is 2 minutes away, with downtown Kenmore and Juanita Village nearly as close for dining, shopping, arts, and entertainment. All within the top-rated Lake Washington School District. This is the Pacific Northwest lifestyle you've been waiting for, without giving up a thing!
Active
Listed by: KW Greater Seattle • Geoff Hill
$1,170,000
7047 NE 138th Street, Kirkland, WA 98034
5beds
2,540sqft
:
Get pre-qualified$6,886/mo
Single Family Residence
Built in 1962
9,753 Square Feet Lot
$1,133,100 Zestimate®
$461/sqft
$-- HOA
What's special
- 11 days |
- 951 |
- 100 |
Likely to sell faster than
Zillow last checked:
Listing updated:
Listed by:
Geoff Hill,
KW Greater Seattle
Source: NWMLS as distributed by MLS GRID,MLS#: 2558142
Facts & features
Interior
Bedrooms & bathrooms
- Bedrooms: 5
- Bathrooms: 3
- Full bathrooms: 2
- 3/4 bathrooms: 1
- Main level bathrooms: 2
- Main level bedrooms: 3
Primary bedroom
- Level: Main
Bedroom
- Level: Lower
Bedroom
- Level: Lower
Bedroom
- Level: Main
Bedroom
- Level: Main
Bathroom full
- Level: Lower
Bathroom full
- Level: Main
Bathroom three quarter
- Level: Main
Other
- Level: Lower
Dining room
- Level: Main
Entry hall
- Level: Main
Family room
- Level: Lower
Kitchen with eating space
- Level: Main
Living room
- Level: Main
Utility room
- Level: Lower
Heating
- Fireplace, 90%+ High Efficiency, Forced Air, Electric, Natural Gas
Cooling
- Forced Air
Appliances
- Included: Dishwasher, Disposal, Dryer, Microwave, Refrigerator, Stove(s)/Range(s), Washer, Dishwasher(s), Dryer(s), Garbage Disposal, Microwave(s), Refrigerator(s), Washer(s), Water Heater: Gas, Water Heater Location: Basement utility room
Features
- Bath Off Primary, Dining Room
- Flooring: Ceramic Tile, Hardwood, Vinyl, Carpet
- Windows: Dbl Pane/Storm Window
- Basement: Daylight,Finished
- Number of fireplaces: 1
- Fireplace features: Gas, Main Level: 1, Fireplace
Interior area
- Total structure area: 2,540
- Total interior livable area: 2,540 sqft
Property
Parking
- Total spaces: 7
- Parking features: Driveway, Attached Garage, Off Street, RV Parking
- Has attached garage: Yes
- Covered spaces: 2
- Uncovered spaces: 5
Features
- Levels: One
- Stories: 1
- Entry location: Main
- Patio & porch: Second Primary Bedroom, Bath Off Primary, Dbl Pane/Storm Window, Dining Room, Fireplace, Security System, Water Heater, Wired for Generator
- Has view: Yes
- View description: Territorial
Lot
- Size: 9,753 Square Feet
- Features: Corner Lot, Curbs, Paved, Cable TV, Deck, Fenced-Fully, Gas Available, High Speed Internet, Outdoor Fireplace, Patio, RV Parking
- Topography: Level,Terraces
Details
- Parcel number: 4093300130
- Zoning: RSA 6
- Zoning description: Jurisdiction: City
- Special conditions: Standard
- Other equipment: Wired for Generator
Construction
Type & style
- Home type: SingleFamily
- Architectural style: Mid-Century Modern,1 Story w/Bsmnt.
- Property subtype: Single Family Residence
Materials
- Brick, Wood Siding
- Foundation: Poured Concrete
- Roof: Composition
Condition
- Very Good
- Year built: 1962
Utilities & green energy
- Electric: Company: Puget Sound Energy
- Sewer: Septic Tank, Company: Septic System
- Water: Public, Company: Northshore Utility District
- Utilities for property: Xfinity, Xfinity, Ziply
Community & HOA
Community
- Security: Security System
- Subdivision: Holmes Point
Location
- Region: Kirkland
Financial & listing details
- Price per square foot: $461/sqft
- Tax assessed value: $1,123,000
- Annual tax amount: $9,817
- Date on market: 5/12/2026
- Cumulative days on market: 83 days
- Listing terms: Conventional,FHA,VA Loan
- Inclusions: Dishwasher(s), Dryer(s), Garbage Disposal, Microwave(s), Refrigerator(s), Stove(s)/Range(s), Washer(s)
Estimated market value
$1,133,100
$1.08M - $1.19M
$4,667/mo
Price history
| Date | Event | Price |
|---|---|---|
| 7/22/2026 | Listed for sale | $1,170,000+44.3%$461/sqft |
Source:  NWMLS as distributed by MLS GRID #2558142 Report a problem NWMLS as distributed by MLS GRID #2558142 Report a problem | ||
| 9/16/2020 | Sold | $811,000+4.6%$319/sqft |
Source: NWMLS as distributed by MLS GRID #1647151 Report a problem | ||
| 8/25/2020 | Pending sale | $775,000$305/sqft |
Source: Windermere Real Estate/East, Inc. #1647151 Report a problem | ||
| 8/19/2020 | Listed for sale | $775,000$305/sqft |
Source: Windermere Real Estate/East, Inc. #1647151 Report a problem | ||
Public tax history
| Year | Property taxes | Tax assessment |
|---|---|---|
| 2025 | $9,817 +19.9% | $1,123,000 +13.1% |
| 2024 | $8,185 +10.4% | $993,000 +16.7% |
| 2023 | $7,412 -9.1% | $851,000 -20.2% |
| 2022 | $8,156 +16.2% | $1,066,000 +37.2% |
| 2021 | $7,020 +8.2% | $777,000 +18.6% |
| 2020 | $6,489 +2.5% | $655,000 -1.2% |
| 2019 | $6,332 +29.6% | $663,000 +26.3% |
| 2018 | $4,886 -0.5% | $525,000 +12.2% |
| 2017 | $4,910 +19.3% | $468,000 +5.6% |
| 2016 | $4,117 | $443,000 +5.7% |
| 2015 | $4,117 | $419,000 +8.3% |
| 2014 | $4,117 | $387,000 +21.7% |
| 2013 | $4,117 | $318,000 +7.4% |
| 2012 | -- | $296,000 -7.2% |
| 2011 | -- | $319,000 -11.6% |
| 2010 | -- | $361,000 |
| 2009 | -- | $361,000 +4% |
| 2007 | -- | $347,000 +10.9% |
| 2006 | -- | $313,000 +10.2% |
| 2005 | -- | $284,000 +92.5% |
| 2001 | $1,275 -4.8% | $147,500 |
| 2000 | $1,339 | $147,500 |
Find assessor info on the county website
Monthly payment
Est. payment
Payment breakdown
Explore the cost of this home by adjusting the details. Changes won't be saved.Climate risks
Neighborhood: Finn Hill
Nearby schools
GreatSchools rating
- 7/10Carl Sandburg Elementary SchoolGrades: PK-5Distance: 0.9 mi
- 6/10Finn Hill Junior High SchoolGrades: 6-8Distance: 0.7 mi
- 10/10Juanita High SchoolGrades: 9-12Distance: 2.2 mi
Schools provided by the listing agent
- Elementary: Carl Sandburg Elementary
- Middle: Finn Hill Middle
- High: Juanita High
Source: NWMLS as distributed by MLS GRID. This data may not be complete. We recommend contacting the local school district to confirm school assignments for this home.
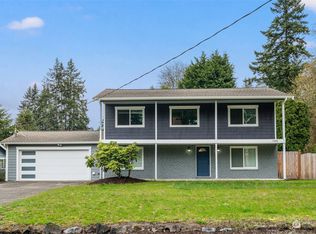
- $1,260,0004 bd3 ba1.8k sqft7060 NE 137th St, Kirkland, WA 98034Sold
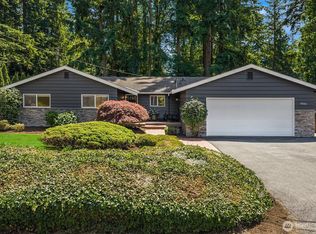
- $1,148,0004 bd3 ba1.9k sqft7061 NE 137th St, Kirkland, WA 98034For Sale
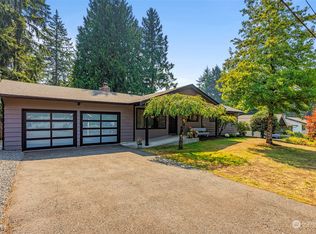
- $1,218,0005 bd3 ba2.4k sqft7053 NE 137th St, Kirkland, WA 98034Sold
- $1,640,0004 bd3 ba2.7k sqft7015 NE 138th St, Kirkland, WA 98034Pending

- $1,798,0004 bd4 ba2.6k sqft7016 NE 138th St, Kirkland, WA 98034Sold
- $599,9009,883.764 Square Feet13849 71st Pl NE, Kirkland, WA 98034Pending
- $1,120,0004 bd3 ba2.5k sqft13825 70th Ave NE, Kirkland, WA 98034Sold
- $1,370,0004 bd3 ba2.2k sqft13854 71st Pl NE, Kirkland, WA 98034Sold
A local agent can set up tours, give advice and negotiate with sellers.
Similar homes
- $1,125,0004 bd2 ba1.6k sqft9437 NE 126th Place, Kirkland, WA 98034Active
 MLS ID #2558954, Jim Muenz. NWMLS as distributed by MLS GRID
 - $1,137,5003 bd2 ba1.4k sqftKingsgate Highlands 03, Kirkland, WA 98034Active
 MLS ID #2562562, Sarah S. Gravelle. NWMLS as distributed by MLS GRID
 - $1,249,9954 bd3 ba1.9k sqft12938 NE 136th Place, Kirkland, WA 98034Active
 MLS ID #2559430, Emily Lam. NWMLS as distributed by MLS GRID
 - $1,160,0003 bd3 ba1.9k sqft15709 76th Pl NE, Kenmore, WA 98028Active
 MLS ID #2561125, Miljan Stijacic. NWMLS as distributed by MLS GRID
 - $1,099,9503 bd3 ba1.6k sqftWindsor Vista, Kirkland, WA 98034ActiveMLS ID #2560656, Sam Mansour. NWMLS as distributed by MLS GRID
- $1,190,0004 bd3 ba2k sqftJuanita Village, Kirkland, WA 98034ActiveMLS ID #2541303, Chunzi Zhang. NWMLS as distributed by MLS GRID
- $1,215,0004 bd2 ba3.1k sqftLake Forest Park 3rd Addition, Shoreline, WA 98155ActiveMLS ID #2561890, Brian Landreville. NWMLS as distributed by MLS GRID
- $1,050,0003 bd3 ba1.5k sqft13950 127th Place NE, Kirkland, WA 98034ActiveMLS ID #2549153, Meredith Conley. NWMLS as distributed by MLS GRID
- $1,150,0005 bd3 ba3k sqft3611 Shelby Road, Lynnwood, WA 98087ActiveMLS ID #2561447, Alan Vu. NWMLS as distributed by MLS GRID
- $999,9995 bd3 ba2.8k sqft5839 NE 197th Street, Kenmore, WA 98028ActiveMLS ID #2561200, Geoff Hill. NWMLS as distributed by MLS GRID
- $1,600,0004 bd3 ba2.8k sqft10530 NE 119th Place, Kirkland, WA 98034ActiveMLS ID #2559889, James Karrer. NWMLS as distributed by MLS GRID
- $1,295,0005 bd5 ba3.6k sqftSheridan Manor Add, Lake Forest Park, WA 98155ActiveMLS ID #2560228, Mike Mincy. NWMLS as distributed by MLS GRID
- $1,050,0004 bd3 ba1.9k sqft1305 233rd Street SE, Bothell, WA 98021ActiveMLS ID #2561565, Jennifer Beeler. NWMLS as distributed by MLS GRID
- $1,220,0004 bd3 ba2.1k sqft19624 62nd Avenue NE, Kenmore, WA 98028ActiveMLS ID #2543455, Victoria Loder. NWMLS as distributed by MLS GRID
- $875,0005 bd3 ba2.5k sqft18416 16th Avenue NE, Shoreline, WA 98155ActiveMLS ID #2562845, Michael L. Walls. NWMLS as distributed by MLS GRID
- $1,149,9505 bd3 ba3k sqftCompletely Renovated, Shoreline, WA 98133ActiveMLS ID #2546720, Stephen O Knoblaugh. NWMLS as distributed by MLS GRID
- $1,063,0004 bd3 ba2.5k sqftCedar Park 02, Seattle, WA 98125ActiveMLS ID #2530499, Rayne Hicks. NWMLS as distributed by MLS GRID
- $1,440,0004 bd3 ba2.7k sqftVictory Heights Add, Seattle, WA 98125ActiveMLS ID #2558455, Ranjani Ravi. NWMLS as distributed by MLS GRID
- $935,0003 bd3 ba1.4k sqft13216 NE 139th Place, Kirkland, WA 98034ActiveMLS ID #2540486, Amina Munkh. NWMLS as distributed by MLS GRID
- $1,200,0004 bd3 ba2k sqft9548 3rd Avenue NW, Seattle, WA 98117ActiveMLS ID #2526691, Aleksandr Frankov. NWMLS as distributed by MLS GRID
