A striking North Facing contemporary 2015 built retreat where custom craftsmanship, modern comfort, and an exceptional North Seattle lifestyle come together beautifully. Premium engineered hardwood flooring flows throughout the entire home, creating a seamless, completely carpet-free interior. Bespoke millwork elevates every space, from built-in display shelving with a reading bench to the illuminated TV wall, custom mudroom drop zone, designer paneling, and one-of-a-kind world map stairway.The main level features a bedroom & full bath, ideal for guests, multigen living, or a private office. Upstairs, the serene primary suite offers a luxurious escape, accompanied by two generously sized bedrooms and a separate office room for efficient work-from-home setup. Designer lighting & five individually controlled ductless heating and cooling units provide year-round comfort. Outside, the fully fenced backyard unfolds into a private oasis with a premium covered patio, artificial turf, mature arborvitae, and a custom two-story playhouse with a climbing wall & slide. fruit trees, blueberries, grapevines, herbs, & seasonal foliage complete the enchanting landscape. Perfectly positioned near Northgate Light Rail, I-5, Green Lake, Victory Heights Playground, shopping, dining, top rated schools. This remarkable home offers elevated design, outdoor beauty, and effortless city convenience. Complete with a two-car garage. Preinspected for peace of mind. Welcome Home. This gem won't stay long!
Active
Listed by: eXp Realty • Ranjani Ravi
$1,440,000
10718 15th Avenue NE, Seattle, WA 98125
4beds
2,700sqft
Single Family Residence
Built in 2015
7,200 Square Feet Lot
$1,403,500 Zestimate®
$533/sqft
$-- HOA
What's special
Modern comfortTwo-car garageIlluminated tv wallCustom craftsmanshipDesigner panelingBespoke millworkDesigner lighting
- 41 days
- 709
- 44
Zillow last checked:
Listing updated:
Listed by:
Ranjani Ravi,
eXp Realty
Source: NWMLS as distributed by MLS GRID,MLS#: 2558455
Facts & features
Interior
Bedrooms & bathrooms
- Bedrooms: 4
- Bathrooms: 3
- Full bathrooms: 2
- 3/4 bathrooms: 1
- Main level bathrooms: 1
- Main level bedrooms: 1
Primary bedroom
- Level: Second
Bedroom
- Level: Second
Bedroom
- Level: Second
Bedroom
- Level: Main
Bathroom full
- Level: Second
Bathroom full
- Level: Second
Bathroom three quarter
- Level: Main
Den office
- Level: Second
Dining room
- Level: Main
Entry hall
- Level: Main
Great room
- Level: Main
Kitchen with eating space
- Level: Main
Utility room
- Level: Second
Heating
- Fireplace, Ductless, Forced Air, High Efficiency (Unspecified), Electric, Natural Gas
Cooling
- Ductless
Appliances
- Included: Dishwasher, Disposal, Dryer, Refrigerator, Stove(s)/Range(s), Washer, Dishwasher(s), Dryer(s), Garbage Disposal, Refrigerator(s), Washer(s), Water Heater: Gas, Water Heater Location: Mechanical Roon
Features
- Bath Off Primary, Dining Room, Pantry
- Flooring: Ceramic Tile, Hardwood, Vinyl
- Doors: French Doors
- Windows: Dbl Pane/Storm Window
- Basement: None
- Number of fireplaces: 1
- Fireplace features: Gas, Main Level: 1, Fireplace
Interior area
- Total structure area: 2,700
- Total interior livable area: 2,700 sqft
Video & virtual tour
Property
Parking
- Total spaces: 4
- Parking features: Driveway, Attached Garage
- Has attached garage: Yes
- Covered spaces: 2
- Uncovered spaces: 2
Features
- Levels: Two
- Stories: 2
- Entry location: Main
- Patio & porch: Bath Off Primary, Dbl Pane/Storm Window, Dining Room, Fireplace, French Doors, Pantry, Vaulted Ceiling(s), Walk-In Closet(s), Water Heater
Lot
- Size: 7,200 Square Feet
- Features: Curbs, Open Lot, Paved, Sidewalk, Fenced-Fully, Gas Available, High Speed Internet, Patio
- Topography: Level
- Residential vegetation: Fruit Trees, Garden Space
Details
- Parcel number: 8901000184
- Special conditions: Standard
Construction
Type & style
- Home type: SingleFamily
- Architectural style: 2 Story
- Property subtype: Single Family Residence
Materials
- Cement Planked, Wood Siding, Cement Plank
- Foundation: Poured Concrete
- Roof: Composition,Flat
Condition
- Year built: 2015
Utilities & green energy
- Electric: Company: Puget Sound Energy
- Sewer: Sewer Connected, Company: Seattle Public Utiltities
- Water: Public, Company: Seattle Public Utiltities
- Utilities for property: Centurylink Fiber Optics
Community & HOA
Community
- Subdivision: Victory Heights
Location
- Region: Seattle
Financial & listing details
- Price per square foot: $533/sqft
- Tax assessed value: $1,167,000
- Annual tax amount: $11,164
- Date on market: 7/29/2026
- Cumulative days on market: 43 days
- Listing terms: Conventional,FHA,VA Loan
- Inclusions: Dishwasher(s), Dryer(s), Garbage Disposal, Refrigerator(s), Stove(s)/Range(s), Washer(s)
Estimated market value
$1,403,500
$1.33M - $1.47M
$5,361/mo
Price history
| Date | Event | Price |
|---|---|---|
| 7/30/2026 | Listed for sale | $1,440,000+83.4%$533/sqft |
Source:  NWMLS as distributed by MLS GRID #2558455 Report a problem NWMLS as distributed by MLS GRID #2558455 Report a problem | ||
| 12/11/2015 | Sold | $785,000$291/sqft |
Source: NWMLS as distributed by MLS GRID #837892 Report a problem | ||
Public tax history
| Year | Property taxes | Tax assessment |
|---|---|---|
| 2025 | $12,561 +12.5% | $1,167,000 +5% |
| 2024 | $11,164 +11.6% | $1,111,000 +10.7% |
| 2023 | $10,006 +2.8% | $1,004,000 -8.1% |
| 2022 | $9,729 +4.6% | $1,092,000 +13.6% |
| 2021 | $9,301 +3.6% | $961,000 +9.1% |
| 2020 | $8,978 -7% | $881,000 -9% |
| 2019 | $9,656 +13.3% | $968,000 +2.1% |
| 2018 | $8,522 0% | $948,000 +14.6% |
| 2017 | $8,524 +718.5% | $827,000 +13.8% |
| 2016 | $1,042 | $727,000 +22% |
| 2015 | $1,042 | $596,000 +430.7% |
| 2014 | $1,042 | $112,300 |
Find assessor info on the county website
Monthly payment
Est. payment
Payment breakdown
Explore the cost of this home by adjusting the details. Changes won't be saved.Climate risks
Neighborhood: Victory Heights
Nearby schools
Schools provided by the listing agent
- Elementary: Sacajawea
- Middle: Jane Addams
- High: Nathan Hale High
Source: NWMLS as distributed by MLS GRID. This data may not be complete. We recommend contacting the local school district to confirm school assignments for this home.
Similar homes
- $1,699,0005 bd4 ba3.3k sqft10733 17th Avenue NE, Seattle, WA 98125Active
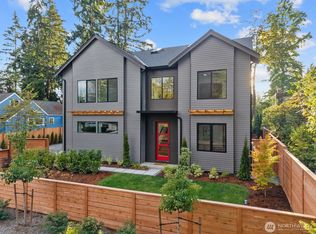 MLS ID #2547968, Kelly Byrne. NWMLS as distributed by MLS GRID
 - $1,200,0003 bd3 ba2k sqft1018 NE 103rd Street, Seattle, WA 98125Active
 MLS ID #2564100, David Palmer. NWMLS as distributed by MLS GRID
 - $1,449,9504 bd3 ba2.1k sqft13302 Bitter Place N, Seattle, WA 98133Active
 MLS ID #2575187, Megan Halter. NWMLS as distributed by MLS GRID
 - $1,200,0003 bd3 ba1.7k sqft10345 36th Avenue NE, Seattle, WA 98125Active
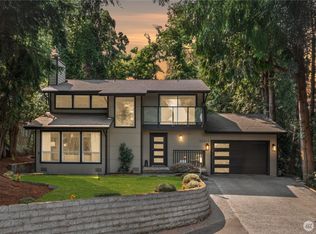 MLS ID #2568321, Yassi Y Jazayeri. NWMLS as distributed by MLS GRID
