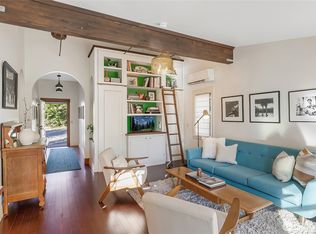
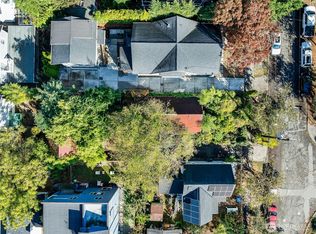
Perfectly positioned in Leschi, this turnkey contemporary blends modern design, privacy & everyday comfort. Built in 2013 and thoughtfully updated with designer lighting & recent interior improvements, the home lives like new construction and earned a BuiltGreen 4-Star certification for enhanced energy efficiency, sustainability & lower operating costs. Surrounded by mature trees & a fully fenced yard, 2,200+ sf of above-grade living features an open-concept main floor with 9-ft ceilings, a powder room & a spacious eat-in kitchen with quartz counters, flat-panel cabinetry & abundant storage. The great room with gas fireplace opens to an entertainer's backyard with patio, built-in gas fire pit, hot tub & outdoor dining area for seamless indoor-outdoor flow. Upstairs, all 4 bedrooms are on one level, including a generous primary suite with dual walk-in closets & a well-appointed bath; additional bedrooms offer flexibility for an office, nursery or guests. The attached garage includes added storage & EV charging. Minutes to Frink Park, Lake Washington & Judkins Park Light Rail. Move right in and enjoy the perfect blend of comfort, efficiency & contemporary style in one of Seattle's most desirable neighborhoods.
Active
Listed by: Windermere Real Estate/Summit • John Zimcosky
Price cut: $40K (9/25)
$1,229,000
714 28th Avenue S, Seattle, WA 98144
4beds
2,220sqft
Single Family Residence
Built in 2013
2,639 Square Feet Lot
$-- Zestimate®
$554/sqft
$-- HOA
What's special
Powder roomSurrounded by mature treesFully fenced yard
- --
- on Zillow
- 776
- views
- 71
- saves
Zillow last checked:
Listing updated:
Listed by:
John Zimcosky,
Windermere Real Estate/Summit
Source: NWMLS as distributed by MLS GRID,MLS#: 2558427
Facts & features
Interior
Bedrooms & bathrooms
- Bedrooms: 4
- Bathrooms: 3
- Full bathrooms: 1
- 3/4 bathrooms: 1
- 1/2 bathrooms: 1
- Main level bathrooms: 1
Primary bedroom
- Level: Second
Bedroom
- Level: Second
Bedroom
- Level: Second
Bedroom
- Level: Second
Bathroom full
- Level: Second
Bathroom three quarter
- Level: Second
Other
- Level: Main
Dining room
- Level: Main
Entry hall
- Level: Main
Kitchen with eating space
- Level: Main
Living room
- Level: Main
Heating
- Fireplace, 90%+ High Efficiency, Forced Air, Heat Pump, Natural Gas
Cooling
- 90%+ High Efficiency, Forced Air, Heat Pump
Appliances
- Included: Dishwasher, Disposal, Dryer, Microwave, Refrigerator, Stove(s)/Range(s), Tankless Water Heater, Washer, Dishwasher(s), Dryer(s), Garbage Disposal, Microwave(s), Refrigerator(s), Washer(s), Water Heater: Tankless - Electric, Water Heater Location: Garage
Features
- Bath Off Primary, Dining Room, High Tech Cabling
- Flooring: Ceramic Tile, Engineered Hardwood, Carpet
- Windows: Dbl Pane/Storm Window
- Basement: None
- Number of fireplaces: 1
- Fireplace features: Gas, Lower Level: 1, Fireplace
Interior area
- Total structure area: 2,220
- Total interior livable area: 2,220 sqft
Video & virtual tour
Property
Parking
- Total spaces: 2
- Parking features: Driveway, Attached Garage
- Has attached garage: Yes
- Covered spaces: 1
- Uncovered spaces: 1
Features
- Levels: Two
- Stories: 2
- Entry location: Main
- Patio & porch: Bath Off Primary, Dbl Pane/Storm Window, Dining Room, Fireplace, High Tech Cabling, Walk-In Closet(s), Water Heater
- Has spa: Yes
- Has view: Yes
- View description: Territorial
Lot
- Size: 2,639 Square Feet
- Dimensions: 40 x 65
- Features: Curbs, Paved, Sidewalk, Cable TV, Electric Car Charging, Fenced-Partially, Gas Available, High Speed Internet, Hot Tub/Spa, Outdoor Fireplace, Patio, Sprinkler System
Details
- Parcel number: 6362900250
- Special conditions: Standard
Construction
Type & style
- Home type: SingleFamily
- Architectural style: 2 Story
- Property subtype: Single Family Residence
Materials
- Cement Planked, Wood Products, Cement Plank
- Foundation: Poured Concrete
- Roof: Flat
Condition
- Very Good
- Year built: 2013
Utilities & green energy
- Electric: Company: Seattle City Light
- Sewer: Sewer Connected, Company: Seattle Public Utilities
- Water: Public, Company: Seattle Public Utilities
- Utilities for property: Xfinity, Xfinity
Green energy
- Green verification: Built Green™
Community & HOA
Community
- Subdivision: Leschi
Location
- Region: Seattle
Financial & listing details
- Price per square foot: $554/sqft
- Tax assessed value: $1,330,000
- Annual tax amount: $13,669
- Date on market: 7/22/2026
- Listing terms: Conventional,FHA,VA Loan
- Inclusions: Dishwasher(s), Dryer(s), Garbage Disposal, Microwave(s), Refrigerator(s), Stove(s)/Range(s), Washer(s)
Estimated market value
Not available
Estimated sales range
Not available
Not available
Price history
| Date | Event | Price |
|---|---|---|
| 9/25/2026 | Price change | $1,229,000-3.2%$554/sqft |
Source:  NWMLS as distributed by MLS GRID #2558427 Report a problem NWMLS as distributed by MLS GRID #2558427 Report a problem | ||
| 8/28/2026 | Price change | $1,269,000-2.3%$572/sqft |
Source: NWMLS as distributed by MLS GRID #2558427 Report a problem | ||
| 7/22/2026 | Listed for sale | $1,299,000+15%$585/sqft |
Source: NWMLS as distributed by MLS GRID #2558427 Report a problem | ||
| 7/7/2020 | Sold | $1,130,000-2.4%$509/sqft |
Source: NWMLS as distributed by MLS GRID #1606724 Report a problem | ||
| 6/5/2020 | Pending sale | $1,158,000$522/sqft |
Source: Jae Evans Real Estate #1606724 Report a problem | ||
| 5/27/2020 | Listed for sale | $1,158,000+100%$522/sqft |
Source: Jae Evans Real Estate #1606724 Report a problem | ||
| 9/30/2013 | Sold | $578,888$261/sqft |
Source: NWMLS as distributed by MLS GRID #531099 Report a problem | ||
| 9/4/2013 | Pending sale | $578,888$261/sqft |
Source: Windermere Real Estate/Northwest, Inc. #531099 Report a problem | ||
| 8/15/2013 | Listed for sale | $578,888+467.5%$261/sqft |
Source: Windermere Real Estate/NW, Inc. Report a problem | ||
| 11/20/2012 | Sold | $102,000-43%$46/sqft |
Source: NWMLS as distributed by MLS GRID #409439 Report a problem | ||
| 10/13/2012 | Pending sale | $179,000$81/sqft |
Source: Windermere Real Estate/Northwest, Inc. #409439 Report a problem | ||
| 10/10/2012 | Price change | $179,000-5.3%$81/sqft |
Source: Windermere Real Estate/Northwest, Inc. #409439 Report a problem | ||
| 9/29/2012 | Listed for sale | $189,000$85/sqft |
Source: Windermere Real Estate/Northwest, Inc. #409439 Report a problem | ||
Public tax history
| Year | Property taxes | Tax assessment |
|---|---|---|
| 2025 | $13,669 +11.6% | $1,330,000 +3.7% |
| 2024 | $12,253 +8.5% | $1,282,000 +6.5% |
| 2023 | $11,298 +5.8% | $1,204,000 -5.1% |
| 2022 | $10,678 +2.4% | $1,269,000 +11.2% |
| 2021 | $10,429 +7.2% | $1,141,000 +13.1% |
| 2020 | $9,733 +4.9% | $1,009,000 +3.9% |
| 2019 | $9,277 +10% | $971,000 -1.2% |
| 2018 | $8,436 +4% | $983,000 +19.9% |
| 2017 | $8,113 +41.8% | $820,000 +13.9% |
| 2016 | $5,720 | $720,000 +7.8% |
| 2015 | $5,720 | $668,000 +12.5% |
| 2014 | $5,720 | $594,000 +31.1% |
| 2013 | $5,720 | $453,000 +146.2% |
| 2012 | -- | $184,000 +217.2% |
| 2011 | -- | $58,000 |
| 2010 | -- | $58,000 |
| 2009 | -- | $58,000 |
| 2007 | -- | $58,000 |
| 2006 | -- | $58,000 |
| 2005 | -- | $58,000 |
| 2001 | $254 +8.9% | $58,000 |
| 2000 | $233 | $58,000 |
Find assessor info on the county website
Monthly payment
Est. payment
Payment breakdown
Explore the cost of this home by adjusting the details. Changes won't be saved.Climate risks
Neighborhood: Leschi
Nearby schools
Schools provided by the listing agent
- Elementary: Leschi
- Middle: Meany Mid
- High: Garfield High
Source: NWMLS as distributed by MLS GRID. This data may not be complete. We recommend contacting the local school district to confirm school assignments for this home.

Similar homes
- $1,550,0003 bd3 ba2.7k sqftLeschi View, Seattle, WA 98144Active
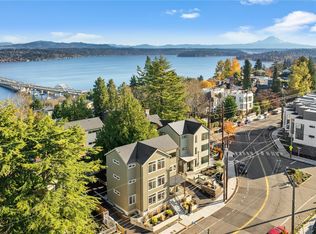 MLS ID #2587313, Michael Orbino. NWMLS as distributed by MLS GRID
 - $1,125,0003 bd3 ba1.8k sqft830 B 16th Ave, Seattle, WA 98122Active
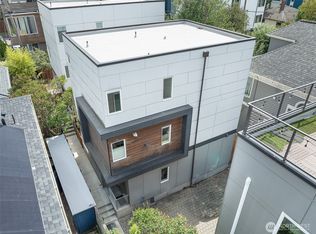 MLS ID #2557464, Danyelle O' Neal. NWMLS as distributed by MLS GRID
 - $799,0003 bd2 ba1.4k sqft2909 S Dearborn, Seattle, WA 98144Active
 MLS ID #2579774, Kate Chamberlin. NWMLS as distributed by MLS GRID
 - $778,0003 bd4 ba2k sqft1546 Sturgus Avenue S, Seattle, WA 98144Active
 MLS ID #2538849, Xin Xu. NWMLS as distributed by MLS GRID
