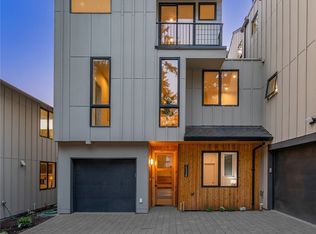
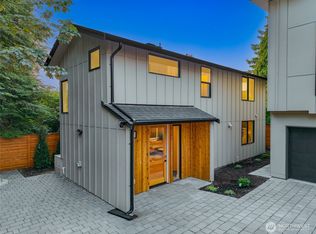
This architecturally designed 4-bedroom, 3.5-bath home is the largest of three new construction homes on site, with two additional smaller homes also available. Three levels plus a rooftop deck, the layout features soaring ceilings and oversized windows that flood every floor with light. A private front yard greets you at entry; the ground level anchors a guest suite and flexible family room; the second floor opens into an expansive open-plan kitchen, dining, and living area with a covered deck; the top floor hosts a spacious primary suite, two additional bedrooms, and a dedicated laundry room — capped by a private roof deck built for entertaining. Finishes are spec'd well above market: level 5 smooth drywall throughout, custom fabricated quartz countertops, modern plywood-box cabinetry, pro series appliances, and wide plank engineered hardwood — no carpet anywhere. Every tiled bathroom features heated floors and LED mirrors; under-cabinet and stair lighting add polish at every turn, and custom woodwork and railings carry the craftsmanship through the full vertical. Individual mini-split A/C units in every room and living area deliver precise climate control year-round. EV-ready 2-car garage included. Top ranked NE Seattle schools - Wedgwood, Eckstein & Roosevelt!
Active
Listed by: Specialty Real Estate Group • Adrian Chu
$1,567,452
7533 31st Avenue NE, Seattle, WA 98115
4beds
2,600sqft
Townhouse, Condominium
Built in 2026
1,951 Square Feet Lot
$1,551,300 Zestimate®
$603/sqft
$150/mo HOA
What's special
Modern plywood-box cabinetryCustom fabricated quartz countertopsPro series appliancesUnder-cabinet and stair lightingGuest suitePrivate front yardCovered deck
- --
- on Zillow
- 280
- views
- 19
- saves
Zillow last checked:
Listing updated:
Listed by:
Adrian Chu,
Specialty Real Estate Group
Source: NWMLS as distributed by MLS GRID,MLS#: 2581339
Facts & features
Interior
Bedrooms & bathrooms
- Bedrooms: 4
- Bathrooms: 4
- Full bathrooms: 2
- 3/4 bathrooms: 1
- 1/2 bathrooms: 1
- Main level bathrooms: 1
- Main level bedrooms: 1
Primary bedroom
- Level: Third
Bedroom
- Level: Main
Bedroom
- Level: Third
Bedroom
- Level: Third
Bathroom three quarter
- Level: Main
Bathroom full
- Level: Third
Bathroom full
- Level: Third
Other
- Level: Second
Dining room
- Level: Second
Family room
- Level: Main
Kitchen with eating space
- Level: Second
Living room
- Level: Second
Utility room
- Level: Third
Heating
- Ductless, Electric
Cooling
- Ductless
Features
- Has fireplace: No
Interior area
- Total structure area: 2,600
- Total interior livable area: 2,600 sqft
Property
Parking
- Total spaces: 2
- Parking features: Individual Garage
- Has garage: Yes
- Covered spaces: 2
Features
- Levels: Multi/Split
- Has view: Yes
- View description: Mountain(s), Territorial
Lot
- Size: 1,951 Square Feet
Details
- Parcel number: 0000000000
- Special conditions: Standard
Construction
Type & style
- Home type: Townhouse
- Architectural style: Townhouse
- Property subtype: Townhouse, Condominium
Materials
- Cement Planked, Wood Siding, Wood Products, Cement Plank
- Roof: Composition
Condition
- New construction: Yes
- Year built: 2026
Community & HOA
Community
- Subdivision: Wedgwood
HOA
- Services included: See Remarks
- HOA fee: $150 monthly
Location
- Region: Seattle
Financial & listing details
- Price per square foot: $603/sqft
- Tax assessed value: $1,228,000
- Annual tax amount: $1
- Date on market: 9/11/2026
- Listing terms: Conventional,VA Loan
Estimated market value
$1,551,300
$1.47M - $1.63M
$5,808/mo
Price history
| Date | Event | Price |
|---|---|---|
| 9/11/2026 | Listed for sale | $1,567,452+65%$603/sqft |
Source:  NWMLS as distributed by MLS GRID #2581339 Report a problem NWMLS as distributed by MLS GRID #2581339 Report a problem | ||
| 10/25/2024 | Sold | $950,000-13.6%$365/sqft |
Source: NWMLS as distributed by MLS GRID #2272105 Report a problem | ||
| 8/28/2024 | Pending sale | $1,100,000$423/sqft |
Source: NWMLS as distributed by MLS GRID #2272105 Report a problem | ||
| 8/2/2024 | Listed for sale | $1,100,000+167%$423/sqft |
Source: NWMLS as distributed by MLS GRID #2272105 Report a problem | ||
| 3/25/2005 | Sold | $412,000+34.2%$158/sqft |
Source: NWMLS as distributed by MLS GRID #25013298 Report a problem | ||
| 9/24/2004 | Sold | $307,000$118/sqft |
Source: NWMLS as distributed by MLS GRID #24107311 Report a problem | ||
Public tax history
| Year | Property taxes | Tax assessment |
|---|---|---|
| 2025 | $12,992 +26.2% | $1,228,000 +18.8% |
| 2024 | $10,291 +14.3% | $1,034,000 +13.1% |
| 2023 | $9,006 -0.1% | $914,000 -10.9% |
| 2022 | $9,018 +9.5% | $1,026,000 +19.4% |
| 2021 | $8,235 +9.8% | $859,000 +16.2% |
| 2020 | $7,498 +12.3% | $739,000 +11.8% |
| 2019 | $6,676 +17.6% | $661,000 +6.4% |
| 2018 | $5,677 -3.7% | $621,000 +9.9% |
| 2017 | $5,896 +31.9% | $565,000 +7% |
| 2016 | $4,472 | $528,000 +10% |
| 2015 | $4,472 | $480,000 +8.4% |
| 2014 | $4,472 | $443,000 +18.8% |
| 2013 | $4,472 | $373,000 +8.4% |
| 2012 | -- | $344,000 -9.7% |
| 2011 | -- | $381,000 -3.1% |
| 2010 | -- | $393,000 |
| 2009 | -- | $393,000 +10.1% |
| 2007 | -- | $357,000 +5.3% |
| 2006 | -- | $339,000 +8.3% |
| 2005 | -- | $313,000 +110.5% |
| 2001 | $1,339 -1.4% | $148,700 |
| 2000 | $1,358 | $148,700 |
Find assessor info on the county website
Monthly payment
Est. payment
Payment breakdown
Explore the cost of this home by adjusting the details. Changes won't be saved.Climate risks
Neighborhood: Wedgwood
Nearby schools
Schools provided by the listing agent
- Elementary: Wedgwood
- Middle: Eckstein Mid
- High: Roosevelt High
Source: NWMLS as distributed by MLS GRID. This data may not be complete. We recommend contacting the local school district to confirm school assignments for this home.
Similar homes
- $1,499,9505 bd5 ba2.7k sqftCamden Estates, A Condominium, Seattle, WA 98115Active
 MLS ID #2585608, Jordan White. NWMLS as distributed by MLS GRID
 - $1,375,0003 bd4 ba2k sqft3849 Ne 89th St Owners' Association, Seattle, WA 98115Active
 MLS ID #2564612, John Cowan. NWMLS as distributed by MLS GRID
 - $1,550,0004 bd4 ba2.8k sqftPiccadilly Point, Kirkland, WA 98033Active
 MLS ID #2583910, Godwin Moy. NWMLS as distributed by MLS GRID
 - $1,299,0004 bd4 ba2.2k sqft8512 15th Ave Ne A Condominium, Seattle, WA 98115Active
 MLS ID #2572740, Jordan R. Malloch. NWMLS as distributed by MLS GRID
