Skip main navigation
Sold
  • Listed by: RE/MAX Northwest • Mike E. Peters
    Bought with: RE/MAX Northwest
    $745,000

    7522 31st Avenue NE, Seattle, WA 98115

    2beds
    1,188sqft
    Condominium
    Built in 2025
    -- sqft lot
    $721,400 Zestimate®
    $627/sqft
    $4,346 Estimated rent

    Home value

    $721,400

    $664,000 - $786,000

    $4,346/mo

    Zestimate® history
    Loading
    Loading...

    Owner options

    List your home for rent

    $4,346/mo

    Rent Zestimate®

    Find your next renter with Zillow Rental Manager. Plus, with online applications, you can quickly screen prospective tenants – for free.

    Learn more

    $4,346/mo

    Rent Zestimate®

    Refinance and save

    $4,619/mo

    Est. payment

    Refinancing to a lower rate could help reduce your monthly payments and save thousands over the life of the loan.

    See today's rates

    $4,619/mo

    Est. payment

    Explore your selling options

    Work with a Zillow partner agent

    Leverage their expertise and Zillow's premium Showcase listings to get your home seen by more buyers.

    Get started

    List with your own agent

    Get your home in front of millions of buyers by listing it on Zillow.

    Learn how to do it

    Sell it yourself

    Take full control of how buyers see your home on Zillow by listing For Sale by Owner (FSBO).

    List your home

    What's special

    Designer tile workNatural lightWide plank engineered hardwoodLed lightingHeated bathroom floorsPrimary with ensuite bathFormal dining room
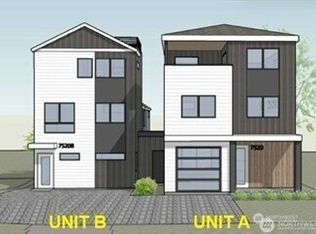
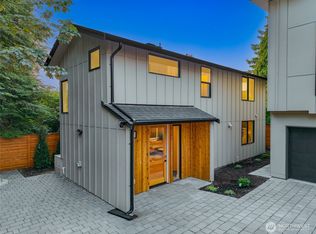
    NEW 3 story home with heated bike garage/laundry room. 2nd of 3 new homes. South West exposure fills the home with natural light. Spacious living room and Chef's kitchen with upgraded cabinets, quartz counters, LED lighting, formal dining room and more. Bedroom and full bath off the entry with space for office or heated bike storage. Thoughtfully configured to maximize flow, function, style and efficiency. Stay cool with A/C in every room. Wide plank engineered hardwood throughout this elegant home. Nice primary with ensuite bath on the 3rd floor. Sunny mountain views from the roof deck. Heated bathroom floors, designer tile work and custom tub/shower glass in all bathrooms. Walk to grocery stores, restaurants and Grand Central bakery.

    Zillow last checked:

    Listing updated:

    Listed by:

    Mike E. Peters,

    RE/MAX Northwest,

    James M. Pettigrew,

    RE/MAX Northwest

    Bought with:

    Jason Pettigrew, 125520

    RE/MAX Northwest

    Source: NWMLS as distributed by MLS GRID,MLS#: 2428960MLS Logo

    Facts & features

    Interior

    Bedrooms & bathrooms
    • Bedrooms: 2
    • Bathrooms: 2
    • Full bathrooms: 1
    • 3/4 bathrooms: 1
    • Main level bathrooms: 1
    • Main level bedrooms: 1
    Bedroom
    • Level: Main
    Bathroom full
    • Level: Main
    Entry hall
    • Level: Main
    Heating
    • Ductless, Electric
    Cooling
    • Ductless
    Appliances
    • Included: Dishwasher(s), Disposal, Microwave(s), Refrigerator(s), Stove(s)/Range(s), Garbage Disposal, Cooking-Gas, Dryer-Electric, Washer
    • Laundry: Electric Dryer Hookup, Washer Hookup
    Features
    • Flooring: Ceramic Tile, Engineered Hardwood
    • Windows: Insulated Windows
    • Has fireplace: No
    Interior area
    • Total structure area: 1,188
    • Total interior livable area: 1,188 sqft

    Property

    Parking
    • Total spaces: 1
    • Parking features: Off Street, Uncovered
    Features
    • Levels: Multi/Split
    • Entry location: Main
    • Patio & porch: Cooking-Gas, Dryer-Electric, End Unit, Insulated Windows, Primary Bathroom, Walk-In Closet(s), Washer
    • Has view: Yes
    • View description: Territorial
    Lot
    • Size: 579 Square Feet
    • Features: Curbs, Sidewalk
    Details
    • Parcel number: 7977200465
    • Special conditions: Standard

    Construction

    Type & style
    • Home type: Condo
    • Architectural style: Modern
    • Property subtype: Condominium
    Materials
    • Cement/Concrete
    • Roof: Built-Up,Flat,Torch Down
    Condition
    • New construction: Yes
    • Year built: 2025

    Utilities & green energy

    Green energy
    • Energy efficient items: Insulated Windows

    Community & HOA

    Community
    • Subdivision: Wedgwood
    HOA
    • Services included: See Remarks
    • HOA fee: $84 monthly
    Location
    • Region: Seattle

    Financial & listing details

    • Price per square foot: $627/sqft
    • Annual tax amount: $1
    • Date on market: 11/5/2025
    • Cumulative days on market: 143 days
    • Listing terms: Conventional,FHA
    • Inclusions: Dishwasher(s), Garbage Disposal, Microwave(s), Refrigerator(s), Stove(s)/Range(s)

    Price history

    DateEventPrice
    10/8/2025Sold$745,000-0.7%$627/sqft
    Source: NWMLS as distributed by MLS GRID #2428960 Report a problem
    9/9/2025Pending sale$750,000$631/sqft
    Source: NWMLS as distributed by MLS GRID #2428960 Report a problem
    9/5/2025Listed for sale$750,000$631/sqft
    Source: NWMLS as distributed by MLS GRID #2428960 Report a problem

    Public tax history

    Tax history is unavailable.

    Neighborhood: Wedgwood

    Nearby schools

    GreatSchools rating
    Get a cash offer in 3 minutes
    Find out how much your home could sell for in as little as 3 minutes with a no-obligation cash offer.
    Estimated market value
    $721,400
    Get a cash offer in 3 minutes
    Find out how much your home could sell for in as little as 3 minutes with a no-obligation cash offer.
    Estimated market value
    $721,400