
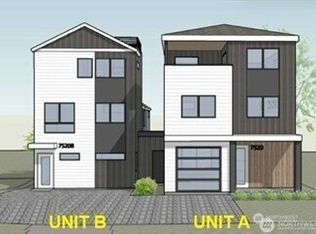
This architecturally designed 2-bedroom, 2.5-bath home with an EV-ready heated garage/flex room. Three levels and roof top deck with bright southern exposure. The layout features soaring ceilings and oversized windows that fill every floor with light. A private front yard greets you at entry; the ground level anchors a guest suite; the second floor opens into an expansive open-plan kitchen, dining, and living area; the top floor hosts a spacious primary suite with a south-facing deck plus a rooftop deck on top. Finishes are spec'd well above market: level 5 smooth drywall throughout, custom fabricated quartz countertops, modern plywood-box cabinetry, pro series appliances, and wide plank engineered hardwood — no carpet anywhere. Every tiled bathroom features heated floors and LED mirrors; under-cabinet and stair lighting add polish at every turn, and custom woodwork and railings carry the craftsmanship through the full vertical. Individual mini-split A/C units in every room and living area deliver precise climate control year-round. Top ranked NE Seattle schools - Wedgwood, Eckstein & Roosevelt!
Active
Listed by: Specialty Real Estate Group • Adrian Chu
$759,950
7533 31st Avenue NE #B, Seattle, WA 98115
2beds
1,359sqft
Townhouse, Condominium
Built in 2026
675 Square Feet Lot
$756,900 Zestimate®
$559/sqft
$150/mo HOA
What's special
- 26 days
- 624
- 46
Zillow last checked:
Listing updated:
Listed by:
Adrian Chu,
Specialty Real Estate Group
Source: NWMLS as distributed by MLS GRID,MLS#: 2569337
Facts & features
Interior
Bedrooms & bathrooms
- Bedrooms: 2
- Bathrooms: 3
- Full bathrooms: 2
- 1/2 bathrooms: 1
- Main level bathrooms: 1
- Main level bedrooms: 1
Primary bedroom
- Level: Third
Bedroom
- Level: Main
Bathroom full
- Level: Main
Bathroom full
- Level: Third
Other
- Level: Second
Dining room
- Level: Second
Kitchen with eating space
- Level: Second
Living room
- Level: Second
Heating
- Ductless, Electric
Cooling
- Ductless
Features
- Has fireplace: No
Interior area
- Total structure area: 1,359
- Total interior livable area: 1,359 sqft
Property
Parking
- Total spaces: 1
- Parking features: Individual Garage
- Has garage: Yes
- Covered spaces: 1
Features
- Levels: Multi/Split
- Has view: Yes
- View description: Mountain(s), Territorial
Lot
- Size: 675 Square Feet
Details
- Parcel number: 0000000000
- Special conditions: Standard
Construction
Type & style
- Home type: Townhouse
- Architectural style: Townhouse
- Property subtype: Townhouse, Condominium
Materials
- Cement Planked, Wood Siding, Wood Products, Cement Plank
- Roof: Composition
Condition
- New construction: Yes
- Year built: 2026
Community & HOA
Community
- Subdivision: Wedgwood
HOA
- Services included: See Remarks
- HOA fee: $150 monthly
Location
- Region: Seattle
Financial & listing details
- Price per square foot: $559/sqft
- Annual tax amount: $1
- Date on market: 8/14/2026
- Cumulative days on market: 27 days
- Listing terms: Conventional,VA Loan
Estimated market value
$756,900
$719,000 - $795,000
$3,879/mo
Price history
| Date | Event | Price |
|---|---|---|
| 8/14/2026 | Listed for sale | $759,950$559/sqft |
Source:  NWMLS as distributed by MLS GRID #2569337 Report a problem NWMLS as distributed by MLS GRID #2569337 Report a problem | ||
Public tax history
Tax history is unavailable.
Monthly payment
Est. payment
Payment breakdown
Explore the cost of this home by adjusting the details. Changes won't be saved.Climate risks
Neighborhood: Wedgwood
Nearby schools
Schools provided by the listing agent
- Elementary: Wedgwood
- Middle: Eckstein Mid
- High: Roosevelt High
Source: NWMLS as distributed by MLS GRID. This data may not be complete. We recommend contacting the local school district to confirm school assignments for this home.

Similar homes
- $759,9503 bd3 ba1.1k sqft7533 31st Ave Ne, Seattle, WA 98115Active
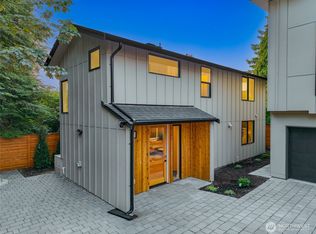 MLS ID #2569336, Adrian Chu. NWMLS as distributed by MLS GRID
 - $799,9502 bd3 ba1.1k sqftParkside At 65th, A Condominium, Seattle, WA 98115Active
 MLS ID #2573056, Stella Zhao. NWMLS as distributed by MLS GRID
 - $885,0003 bd2 ba1.4k sqft464 NE Maple Leaf Place #B, Seattle, WA 98115Active
 MLS ID #2564388, Mia Klarich. NWMLS as distributed by MLS GRID
 - $749,0002 bd3 ba1.1k sqft3026 NE 95th Street #B, Seattle, WA 98115Active
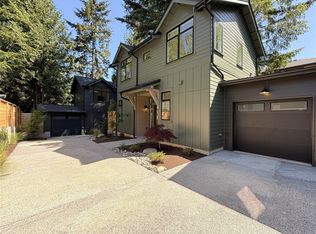 MLS ID #2531322, Jordan White. NWMLS as distributed by MLS GRID
