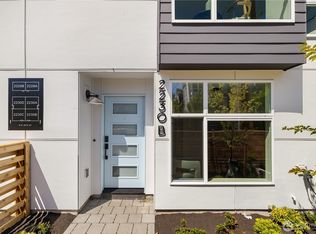
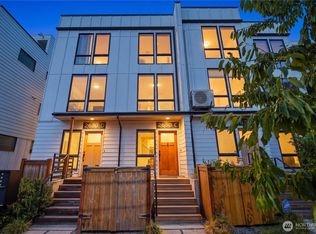
1% lender credit through preferred lender—ask for details! Welcome to Vela, a rare new construction opportunity in the heart of Ballard. Discover elevated living in this boutique collection by premier builder MRN Homes. This beautifully curated corner residence pairs abundant natural light, lush green outlooks and refined design with EV-READY PARKING INCLUDED w/EV charging capability. Walls of windows illuminate the open-concept main level, anchored by a chef-inspired kitchen with oversized island, quartz counters, custom cabinetry and designer finishes. The spacious primary suite offers a walk-in closet and spa-inspired bath, while the versatile secondary bedroom is ideal for guests or a home office. Enjoy sweeping territorial and Olympic Mountain views from the expansive rooftop deck providing indoor-outdoor living with room to relax and entertain. Unbeatable Ballard location near top cafés, shops, dining, nightlife, Ballard Market, Burke-Gilman Trail, Golden Gardens and the waterfront. No HOA dues. Sophisticated design, exceptional outdoor living, and the best of Ballard right outside your door.
Active
Listed by: Real Property Associates, Inc. • Grecia Thomas
$689,950
2228 B NW 60th Street, Seattle, WA 98107
2beds
1,110sqft
Townhouse, Single Family Residence
Built in 2026
1,250 Square Feet Lot
$688,000 Zestimate®
$622/sqft
$-- HOA
What's special
Expansive rooftop deckCorner residenceDesigner finishesChef-inspired kitchenVersatile secondary bedroomOversized islandAbundant natural light
- 5 days
- 199
- 8
Likely to sell faster than
Zillow last checked:
Listing updated:
Listed by:
Grecia Thomas,
Real Property Associates, Inc.,
Julie Elli,
Real Property Associates, Inc.
Source: NWMLS as distributed by MLS GRID,MLS#: 2578535
Facts & features
Interior
Bedrooms & bathrooms
- Bedrooms: 2
- Bathrooms: 2
- Full bathrooms: 1
- 3/4 bathrooms: 1
Primary bedroom
- Level: Third
Bedroom
- Level: Lower
Bathroom full
- Level: Lower
Bathroom three quarter
- Level: Third
Entry hall
- Level: Lower
Great room
- Level: Main
Kitchen with eating space
- Level: Main
Living room
- Level: Main
Living room
- Level: Main
Heating
- Ductless, Heat Pump, Wall Furnace, Electric
Cooling
- Ductless
Appliances
- Included: Dishwasher, Disposal, Microwave, Refrigerator, Stove(s)/Range(s), Dishwasher(s), Garbage Disposal, Microwave(s), Refrigerator(s)
Features
- Bath Off Primary, High Tech Cabling
- Flooring: Ceramic Tile, Vinyl Plank, Carpet
- Windows: Dbl Pane/Storm Window
- Basement: None
- Has fireplace: No
Interior area
- Total structure area: 1,110
- Total interior livable area: 1,110 sqft
Property
Parking
- Total spaces: 1
- Parking features: Off Street
- Uncovered spaces: 1
Features
- Levels: Multi/Split
- Entry location: Lower
- Patio & porch: Bath Off Primary, Dbl Pane/Storm Window, High Tech Cabling
- Has view: Yes
- View description: Mountain(s), Territorial
Lot
- Size: 1,250 Square Feet
- Features: Corner Lot, Curbs, Paved, Sidewalk, Rooftop Deck
- Topography: Level
Details
- Parcel number: 2767602956
- Special conditions: Standard
Construction
Type & style
- Home type: Townhouse
- Architectural style: Modern,Townhouse
- Property subtype: Townhouse, Single Family Residence
Materials
- Cement Planked, Wood Siding, Wood Products, Cement Plank
- Foundation: Slab
- Roof: See Remarks
Condition
- Very Good
- New construction: Yes
- Year built: 2026
- Major remodel year: 2026
Details
- Builder name: MRN Homes LLC
Utilities & green energy
- Electric: Company: Seattle City Light
- Sewer: Sewer Connected, Company: Seattle Public Utilities
- Water: Public, Company: Seattle Public Utilities
Green energy
- Green verification: Other
Community & HOA
Community
- Features: CCRs
- Subdivision: Ballard
Location
- Region: Seattle
Financial & listing details
- Price per square foot: $622/sqft
- Annual tax amount: $1
- Date on market: 9/3/2026
- Cumulative days on market: 6 days
- Listing terms: Conventional,FHA,VA Loan
- Inclusions: Dishwasher(s), Garbage Disposal, Microwave(s), Refrigerator(s), Stove(s)/Range(s)
Estimated market value
$688,000
$654,000 - $722,000
$4,057/mo
Price history
| Date | Event | Price |
|---|---|---|
| 9/4/2026 | Listed for sale | $689,950$622/sqft |
Source:  NWMLS as distributed by MLS GRID #2578535 Report a problem NWMLS as distributed by MLS GRID #2578535 Report a problem | ||
Public tax history
Tax history is unavailable.
Monthly payment
Est. payment
Payment breakdown
Explore the cost of this home by adjusting the details. Changes won't be saved.Climate risks
Neighborhood: Adams
Nearby schools
Schools provided by the listing agent
- Elementary: Adams
- Middle: Whitman Mid
- High: Ballard High
Source: NWMLS as distributed by MLS GRID. This data may not be complete. We recommend contacting the local school district to confirm school assignments for this home.
- $724,9502 bd2 ba1.2k sqft2230 D Northwest St #60, Seattle, WA 98107New Construction

- $778,0003 bd4 ba1.5k sqft2230 B Northwest St #60, Seattle, WA 98107New Construction
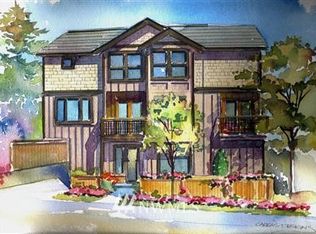
- $636,2002 bd3 ba1.2k sqft2252 NW 60th St #A, Seattle, WA 98107Off Market
- $774,9003 bd3 ba1.4k sqft2229 A Northwest St #60, Seattle, WA 98107Off Market

Similar homes
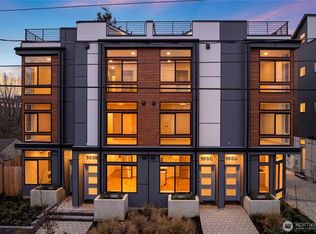
- $659,9502 bd2 ba1.1k sqft5515 C 9th Avenue NW, Seattle, WA 98107Active
 MLS ID #2554403, Grecia Thomas. NWMLS as distributed by MLS GRID
 - $650,0003 bd2 ba1.2k sqft939 NW 56th Street #B, Seattle, WA 98107Active
 MLS ID #2576328, Brian Alfi. NWMLS as distributed by MLS GRID
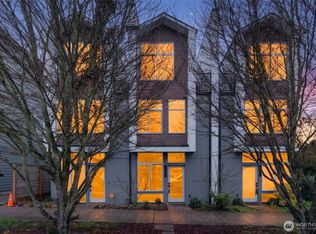
 - $699,9952 bd3 ba1.2k sqft945 NW 56th Street, Seattle, WA 98107Active
 MLS ID #2553485, Gerardo R Alencastro. NWMLS as distributed by MLS GRID
 - $779,0002 bd2 ba1.2k sqft2630 NW 58th Street Unit C, Seattle, WA 98107Active
 MLS ID #2570119, Sharon O'Mahony. NWMLS as distributed by MLS GRID
