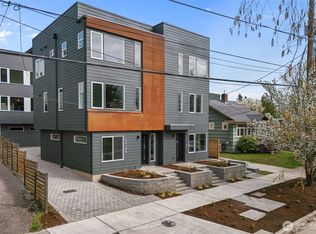
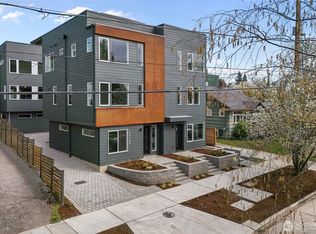
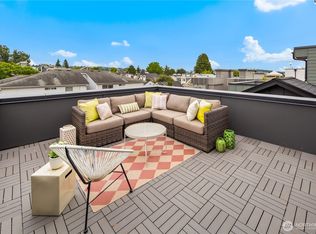
Alchemy Design Build presents elevated Ballard living. This newly minted 3-bedroom plus flex room, 2.25-bath home delivers 1,614 sq. ft. of intentional design—plus a dedicated parking stall with EV power. Forget the "builder-grade" blues; this home showcases high-style finishes and craftsmanship that feels solid, considered, and entirely fresh. The main floor hosts two bedrooms with a shared bath and a rare coat closet. Ascend to a second-floor living space anchored by a chef’s kitchen featuring sleek quartz, custom cabinetry, and premium appliances. It’s a layout designed for the seamless transition from "daily life" to "dinner party." Engineered hardwoods throughout (no carpet, no LVP, no apologies) keep things clean, elevated & low maintenance. The primary suite is a true retreat, complete with a versatile flex room—perfect as a den, home gym, or nursery. The primary bath features a dual vanity, oversized shower, and a spacious walk-through closet Top it all off on the expansive roof deck with nice city views before enjoying your unbeatable proximity to Ballard’s vibrant core. Easy walking and transit access to local restaurants, breweries, and the farmers market—putting the best of Ballard right outside your door. Ballard living done right. *Ask us about the 1% seller-preferred lender credit promo!
Active
Listed by: COMPASS • Amie Stewart
Price cut: $39.5K (7/29)
$899,000
2218 A NW 62nd Street, Seattle, WA 98107
3beds
1,633sqft
Townhouse, Single Family Residence
Built in 2026
1,049 Square Feet Lot
$895,500 Zestimate®
$551/sqft
$-- HOA
What's special
- 50 days
- 140
- 13
Zillow last checked:
Listing updated:
Listed by:
Amie Stewart,
COMPASS,
Jennifer Joli Hunter,
COMPASS
Source: NWMLS as distributed by MLS GRID,MLS#: 2557511
Facts & features
Interior
Bedrooms & bathrooms
- Bedrooms: 3
- Bathrooms: 2
- Full bathrooms: 1
- 3/4 bathrooms: 1
- Main level bathrooms: 1
- Main level bedrooms: 2
Heating
- Ductless, Radiant, Electric
Cooling
- Ductless
Appliances
- Included: Dishwasher, Disposal, Microwave, Refrigerator, Stove(s)/Range(s), Dishwasher(s), Garbage Disposal, Microwave(s), Refrigerator(s)
Features
- Bath Off Primary, Dining Room, High Tech Cabling
- Flooring: Ceramic Tile, Concrete, Engineered Hardwood
- Windows: Dbl Pane/Storm Window
- Basement: None
- Has fireplace: No
Interior area
- Total structure area: 1,633
- Total interior livable area: 1,633 sqft
Property
Parking
- Total spaces: 1
- Parking features: Off Street
- Uncovered spaces: 1
Features
- Levels: Multi/Split
- Entry location: Main
- Patio & porch: Bath Off Primary, Dbl Pane/Storm Window, Dining Room, High Tech Cabling, Walk-In Closet(s)
- Has view: Yes
- View description: City, Territorial
Lot
- Size: 1,049 Square Feet
- Features: Curbs, Paved, Sidewalk, Fenced-Partially, Rooftop Deck
Details
- Parcel number: 2218ATaxID
- Zoning: LR1 (M)
- Zoning description: Jurisdiction: City
- Special conditions: Standard
Construction
Type & style
- Home type: Townhouse
- Architectural style: Townhouse
- Property subtype: Townhouse, Single Family Residence
Materials
- Cement/Concrete
- Foundation: Poured Concrete
- Roof: See Remarks
Condition
- Very Good
- New construction: Yes
- Year built: 2026
- Major remodel year: 2026
Utilities & green energy
- Electric: Company: Seattle City Light
- Sewer: Sewer Connected, Company: Seattle Public Utilities
- Water: Public, Company: Seattle Public Utilities
Community & HOA
Community
- Subdivision: Ballard
HOA
- Services included: See Remarks
- HOA fee: $5 annually
Location
- Region: Seattle
Financial & listing details
- Price per square foot: $551/sqft
- Date on market: 7/28/2026
- Cumulative days on market: 44 days
- Listing terms: Conventional,VA Loan
- Inclusions: Dishwasher(s), Garbage Disposal, Microwave(s), Refrigerator(s), Stove(s)/Range(s)
Estimated market value
$895,500
$851,000 - $940,000
$4,484/mo
Price history
| Date | Event | Price |
|---|---|---|
| 7/29/2026 | Price change | $899,000-4.2%$551/sqft |
Source:  NWMLS as distributed by MLS GRID #2557511 Report a problem NWMLS as distributed by MLS GRID #2557511 Report a problem | ||
| 7/21/2026 | Listed for sale | $938,500$575/sqft |
Source: NWMLS as distributed by MLS GRID #2557511 Report a problem | ||
Public tax history
Tax history is unavailable.
Monthly payment
Est. payment
Payment breakdown
Explore the cost of this home by adjusting the details. Changes won't be saved.Climate risks
Neighborhood: Adams
Nearby schools
Schools provided by the listing agent
- Elementary: Adams
- Middle: Whitman Mid
- High: Ballard High
Source: NWMLS as distributed by MLS GRID. This data may not be complete. We recommend contacting the local school district to confirm school assignments for this home.
Similar homes
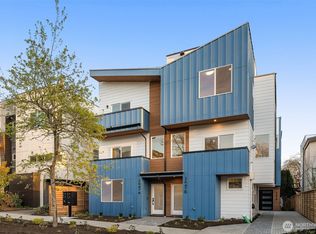
- $899,9003 bd2 ba1.7k sqft2649 A NW 63rd St, Seattle, WA 98107Active
 MLS ID #2579867, Ray York. NWMLS as distributed by MLS GRID
 - $849,9503 bd3 ba1.6k sqftUls#3043002-Lu, Seattle, WA 98107Active
 MLS ID #2572312, Dan Wilcynski. NWMLS as distributed by MLS GRID
 - $899,9503 bd2 ba1.6k sqft813 NW 63rd Street, Seattle, WA 98107Active
 MLS ID #2565454, Tom Skepetaris. NWMLS as distributed by MLS GRID
 - $759,0002 bd3 ba1.4k sqft2409 NW 64th Street, Seattle, WA 98107Active
 MLS ID #2575377, Kimberly Shaeffer. NWMLS as distributed by MLS GRID
