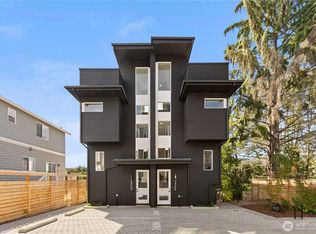
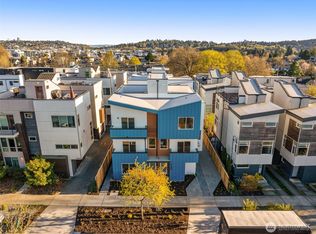
Tucked away on a quiet dead-end street near Ballard’s waterfront, this stunning corner home offers nearly 2,000 square feet, incredible natural light and the space and privacy of a single-family home. The expansive open-concept layout pairs refined finishes with a flexible floor plan ideal for house hacking, hosting guests or working from home. Enjoy EV-ready parking and the rare comfort of mini-split heating and A/C on every level. The top-floor primary retreat features dual walk-in closets and a spa-inspired bath with an oversized double shower. Above it all, a private rooftop deck captures peaceful water views and provides an incredible setting for relaxing or entertaining. Explore the nearby Burke-Gilman Trail, Ballard Locks, National Nordic Museum, Golden Gardens, waterfront parks, acclaimed dining, cafés, breweries and Ballard Farmers Market. A rare combination of space, privacy, flexibility, water views and exceptional value in one of Seattle’s most distinctive neighborhoods! Preferred lender 1-year buydown available—qualifications apply!
Pending
Listed by: Real Property Associates, Inc. • Grecia Thomas • 425-583-6101
$1,069,950
3407 A NW Market Street, Seattle, WA 98107
3beds
1,934sqft
Townhouse, Single Family Residence
Built in 2026
1,276 Square Feet Lot
$1,058,200 Zestimate®
$553/sqft
$5/mo HOA
What's special
Peaceful water viewsEv-ready parkingRefined finishesIncredible natural lightOversized double showerDual walk-in closetsSpa-inspired bath
- --
- on Zillow
- 111
- views
- 1
- save
Zillow last checked:
Listing updated:
Listed by:
Grecia Thomas 425-583-6101 gthomas@rpare.com,
Real Property Associates, Inc.,
Julie Elli 206-612-2262,
Real Property Associates, Inc.
Source: NWMLS as distributed by MLS GRID,MLS#: 2559560
Facts & features
Interior
Bedrooms & bathrooms
- Bedrooms: 3
- Bathrooms: 2
- Full bathrooms: 1
- 3/4 bathrooms: 1
Primary bedroom
- Level: Third
Bedroom
- Level: Second
Bedroom
- Level: Second
Bathroom full
- Level: Second
Bathroom three quarter
- Level: Third
Entry hall
- Level: Main
Great room
- Level: Main
Kitchen with eating space
- Level: Main
Living room
- Level: Main
Heating
- Ductless, Heat Pump, Wall Furnace, Electric
Cooling
- Ductless
Appliances
- Included: Dishwasher, Disposal, Microwave, Refrigerator, Stove(s)/Range(s), Dishwasher(s), Garbage Disposal, Microwave(s), Refrigerator(s), Water Heater: Electric
Features
- Bath Off Primary, High Tech Cabling
- Flooring: Ceramic Tile, Vinyl Plank
- Windows: Dbl Pane/Storm Window
- Basement: None
- Has fireplace: No
- Fireplace features: Electric
Interior area
- Total structure area: 1,934
- Total interior livable area: 1,934 sqft
Property
Parking
- Total spaces: 1
- Parking features: Off Street
- Uncovered spaces: 1
Features
- Levels: Multi/Split
- Entry location: Main
- Patio & porch: Bath Off Primary, Dbl Pane/Storm Window, High Tech Cabling, Water Heater
- Has view: Yes
- View description: Bay, Mountain(s), Sound, Territorial
- Has water view: Yes
- Water view: Bay,Sound
Lot
- Size: 1,276 Square Feet
- Features: Curbs, Paved, Sidewalk, Rooftop Deck
- Topography: Level
Details
- Parcel number: 1176001187
- Special conditions: Standard
Construction
Type & style
- Home type: Townhouse
- Architectural style: Modern,Townhouse
- Property subtype: Townhouse, Single Family Residence
Materials
- Cement Planked, Cement Plank
- Foundation: Slab
- Roof: Flat
Condition
- Very Good
- New construction: Yes
- Year built: 2026
- Major remodel year: 2026
Details
- Builder name: Greencity Development LLC
Utilities & green energy
- Electric: Company: SCL
- Sewer: Sewer Connected, Company: SPU
- Water: Public, Company: SPU
Green energy
- Green verification: Other
Community & HOA
Community
- Features: CCRs
- Subdivision: Ballard
HOA
- HOA fee: $5 monthly
Location
- Region: Seattle
Financial & listing details
- Price per square foot: $553/sqft
- Annual tax amount: $1
- Date on market: 7/29/2026
- Listing terms: Conventional,VA Loan
- Inclusions: Dishwasher(s), Garbage Disposal, Microwave(s), Refrigerator(s), Stove(s)/Range(s)
Estimated market value
$1,058,200
$1.01M - $1.11M
$4,564/mo
Price history
| Date | Event | Price |
|---|---|---|
| 9/25/2026 | Pending sale | $1,069,950$553/sqft |
Source:  NWMLS as distributed by MLS GRID #2559560 Report a problem NWMLS as distributed by MLS GRID #2559560 Report a problem | ||
| 7/29/2026 | Listed for sale | $1,069,950$553/sqft |
Source: NWMLS as distributed by MLS GRID #2559560 Report a problem | ||
Public tax history
Tax history is unavailable.
Monthly payment
Est. payment
Payment breakdown
Explore the cost of this home by adjusting the details. Changes won't be saved.Climate risks
Neighborhood: Sunset Hill
Nearby schools
Schools provided by the listing agent
- Elementary: Adams
- High: Ballard High
Source: NWMLS as distributed by MLS GRID. This data may not be complete. We recommend contacting the local school district to confirm school assignments for this home.
Similar homes
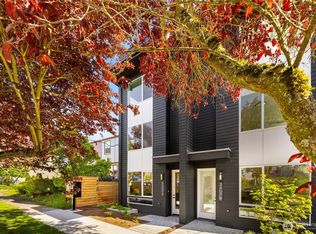
- $1,165,0004 bd2 ba2k sqft3407 B NW Market Street, Seattle, WA 98107Active
 MLS ID #2588472, Grecia Thomas. NWMLS as distributed by MLS GRID
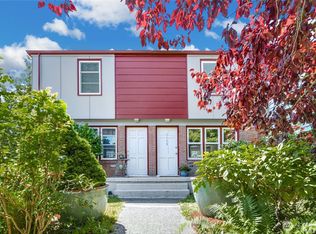
 - $1,070,0003 bd3 ba1.6k sqftUls#3042671-Lu, Seattle, WA 98107Active
 MLS ID #2558049, Dan Wilcynski. NWMLS as distributed by MLS GRID
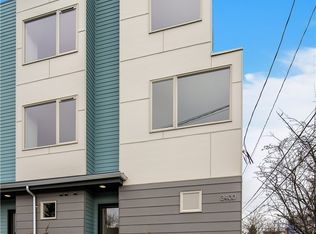
 - $949,9503 bd3 ba1.7k sqftLeary Addition, Seattle, WA 98107Active
 MLS ID #2581950, Connor Kennedy. NWMLS as distributed by MLS GRID
 - $849,9003 bd2 ba1.7k sqft2649 A NW 63rd St, Seattle, WA 98107Active
 MLS ID #2588603, Ray York. NWMLS as distributed by MLS GRID
