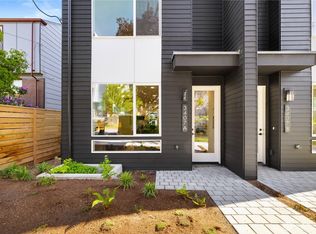
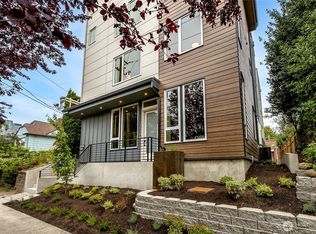
Water views, refined design and exceptional outdoor spaces define this brand-new 3-bedroom home by Greencity in a peaceful Ballard setting near the Locks. Abundant windows fill the main living level with natural light, while a private deck opens to stunning water views. A striking floor-to-ceiling tiled fireplace anchors the living room, complemented by a versatile family room—ideal for a cozy media space or home office. The designer kitchen pairs white custom cabinetry, gleaming backsplash, quartz countertops, and a premium Bertazzoni appliance suite with an elegant wall-mounted hood. Wide-plank LVP flooring, chic matte-black fixtures and A/C throughout add style and comfort. The spacious primary suite offers a spa-inspired bath with dual sinks, oversized shower and walk-in closet, while the lower-level bedroom with private bath provides an ideal guest retreat w/second living space. Outdoor living shines with multiple private decks, including a large rooftop retreat, rear patio with a custom-crafted deck, and decks off the main living space and primary suite. As a premium perk, you'll have EV-ready parking. Enjoy a serene setting near the Ballard Locks, Burke-Gilman Trail, Golden Gardens, Shilshole Bay, and the best of Ballard.
Pending
Listed by: Real Property Associates, Inc. • Grecia Thomas • 425-583-6101
$1,180,000
3409 B NW Market Street, Seattle, WA 98107
3beds
2,034sqft
Townhouse, Single Family Residence
Built in 2026
1,938 Square Feet Lot
$1,165,100 Zestimate®
$580/sqft
$5/mo HOA
What's special
Water viewsDesigner kitchenSpacious primary suiteWalk-in closetOversized showerChic matte-black fixturesMultiple private decks
- --
- on Zillow
- 69
- views
- 9
- saves
Zillow last checked:
Listing updated:
Listed by:
Grecia Thomas 425-583-6101 gthomas@rpare.com,
Real Property Associates, Inc.,
Julie Elli 206-612-2262,
Real Property Associates, Inc.
Source: NWMLS as distributed by MLS GRID,MLS#: 2563999
Facts & features
Interior
Bedrooms & bathrooms
- Bedrooms: 3
- Bathrooms: 3
- Full bathrooms: 2
- 3/4 bathrooms: 1
- Main level bathrooms: 1
- Main level bedrooms: 1
Primary bedroom
- Level: Third
Bedroom
- Level: Main
Bedroom
- Level: Lower
Bathroom full
- Level: Main
Bathroom full
- Level: Lower
Bathroom three quarter
- Level: Third
Dining room
- Level: Second
Entry hall
- Level: Split
Family room
- Level: Main
Kitchen with eating space
- Level: Second
Living room
- Level: Second
Heating
- Ductless, Heat Pump, Wall Furnace, Electric
Cooling
- Ductless
Appliances
- Included: Dishwasher, Disposal, Microwave, Refrigerator, Stove(s)/Range(s), Dishwasher(s), Garbage Disposal, Microwave(s), Refrigerator(s), Water Heater: Electric
Features
- Bath Off Primary, High Tech Cabling
- Flooring: Ceramic Tile, Vinyl Plank
- Windows: Dbl Pane/Storm Window
- Basement: None
- Has fireplace: No
- Fireplace features: Electric
Interior area
- Total structure area: 2,034
- Total interior livable area: 2,034 sqft
Property
Parking
- Total spaces: 1
- Parking features: Off Street
- Uncovered spaces: 1
Features
- Levels: Multi/Split
- Entry location: Split
- Patio & porch: Bath Off Primary, Dbl Pane/Storm Window, High Tech Cabling, Water Heater
- Has view: Yes
- View description: Bay, Mountain(s), Sound, Territorial
- Has water view: Yes
- Water view: Bay,Sound
Lot
- Size: 1,938 Square Feet
- Features: Corner Lot, Curbs, Paved, Sidewalk, Propane
- Topography: Level
Details
- Parcel number: 1176001190
- Special conditions: Standard
Construction
Type & style
- Home type: Townhouse
- Architectural style: Modern,Townhouse
- Property subtype: Townhouse, Single Family Residence
Materials
- Cement Planked, Cement Plank
- Foundation: Slab
- Roof: Flat
Condition
- Very Good
- New construction: Yes
- Year built: 2026
- Major remodel year: 2026
Details
- Builder name: Greencity Development LLC
Utilities & green energy
- Electric: Company: SCL
- Sewer: Sewer Connected, Company: SPU
- Water: Public, Company: SPU
Green energy
- Green verification: Other
Community & HOA
Community
- Features: CCRs
- Subdivision: Ballard
HOA
- HOA fee: $5 monthly
Location
- Region: Seattle
Financial & listing details
- Price per square foot: $580/sqft
- Annual tax amount: $1
- Date on market: 8/18/2026
- Listing terms: Conventional,VA Loan
- Inclusions: Dishwasher(s), Garbage Disposal, Microwave(s), Refrigerator(s), Stove(s)/Range(s)
Estimated market value
$1,165,100
$1.11M - $1.22M
$4,812/mo
Price history
| Date | Event | Price |
|---|---|---|
| 9/24/2026 | Pending sale | $1,180,000$580/sqft |
Source:  NWMLS as distributed by MLS GRID #2563999 Report a problem NWMLS as distributed by MLS GRID #2563999 Report a problem | ||
| 8/18/2026 | Listed for sale | $1,180,000$580/sqft |
Source: NWMLS as distributed by MLS GRID #2563999 Report a problem | ||
Public tax history
Tax history is unavailable.
Monthly payment
Est. payment
Payment breakdown
Explore the cost of this home by adjusting the details. Changes won't be saved.Climate risks
Neighborhood: Sunset Hill
Nearby schools
Schools provided by the listing agent
- Elementary: Adams
- High: Ballard High
Source: NWMLS as distributed by MLS GRID. This data may not be complete. We recommend contacting the local school district to confirm school assignments for this home.
Similar homes
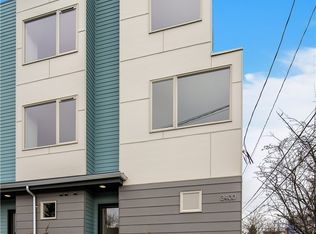
- $1,165,0004 bd2 ba2k sqft3407 B NW Market Street, Seattle, WA 98107Active
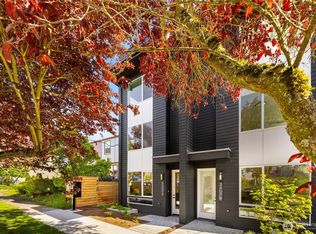 MLS ID #2588472, Grecia Thomas. NWMLS as distributed by MLS GRID
 - $699,0003 bd3 ba1.3k sqft2440 NW 60th Street #A, Seattle, WA 98107Active
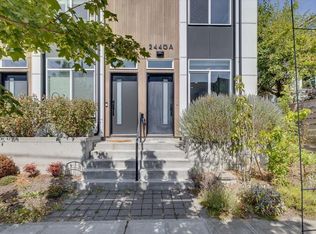 MLS ID #2595100, Joe Lee. NWMLS as distributed by MLS GRID
 - $1,150,0003 bd4 ba2.1k sqft3043196-Lu, Seattle, WA 98107Active
 MLS ID #2549372, Harinder Samra. NWMLS as distributed by MLS GRID
 - $700,0003 bd2 ba1.2k sqft3405 NW Market Street, Seattle, WA 98107Active
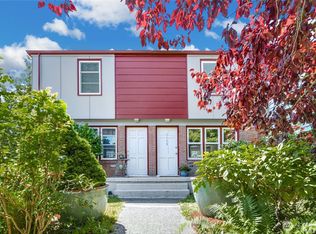 MLS ID #2590526, Tanya Collins. NWMLS as distributed by MLS GRID
