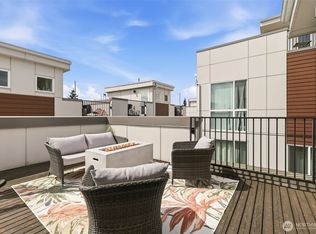
Zero carpet, zero vinyl: genuine hardwood and tile on every level of this 2019 Built Green rowhouse-style townhome—plus radiant heated floors, ductless mini-split A/C, and TWO decks, including a rooftop deck with City, Mountain & Territorial views. NO HOA, no dues, and dedicated off-street parking, all on a no-through-traffic dead-end street steps from the heart of Ballard. The chef's kitchen features a premium gas range and full appliance package; a tankless system delivers silent, even radiant heat plus endless hot water. Retreat to a primary suite with dual custom-organized closets and an oversized en-suite bath; the third bedroom flexes for guests or a home office. Freshly landscaped, partially fenced, and vacant for a quick, confident close. Walk & Bike Score 92 ("Walker's Paradise")—moments to the Sunday Ballard Farmers Market, top restaurants and shops, and the Ballard Community Center & playground. Move right in!
Active
Listed by: VerraTerra • Joe Lee
Price cut: $56K (9/23)
$719,000
2440 NW 60th Street #A, Seattle, WA 98107
3beds
1,337sqft
Townhouse, Single Family Residence
Built in 2019
958 Square Feet Lot
$714,800 Zestimate®
$538/sqft
$-- HOA
What's special
Dedicated off-street parkingRadiant heated floorsOversized en-suite bathTwo decksNo-through-traffic dead-end streetFreshly landscaped
- --
- on Zillow
- 466
- views
- 38
- saves
Zillow last checked:
Listing updated:
Listed by:
Joe Lee,
VerraTerra,
Jason Park,
VerraTerra
Source: NWMLS as distributed by MLS GRID,MLS#: 2580926
Facts & features
Interior
Bedrooms & bathrooms
- Bedrooms: 3
- Bathrooms: 3
- Full bathrooms: 1
- 3/4 bathrooms: 1
- 1/2 bathrooms: 1
- Main level bathrooms: 1
Primary bedroom
- Level: Third
Bedroom
- Level: Second
Bedroom
- Level: Second
Bathroom full
- Level: Second
Bathroom three quarter
- Level: Third
Other
- Level: Main
Entry hall
- Level: Main
Kitchen with eating space
- Level: Main
Utility room
- Level: Third
Heating
- Ductless, Radiant, Electric, Natural Gas
Cooling
- Ductless
Appliances
- Included: Dishwasher, Disposal, Dryer, Microwave, Refrigerator, Stove(s)/Range(s), Tankless Water Heater, Washer, Dishwasher(s), Dryer(s), Garbage Disposal, Microwave(s), Refrigerator(s), Washer(s), Water Heater: Gas Tankless, Water Heater Location: Rooftop deck utility closet
Features
- Pantry
- Flooring: Ceramic Tile, Hardwood
- Windows: Dbl Pane/Storm Window
- Basement: None
- Has fireplace: No
Interior area
- Total structure area: 1,337
- Total interior livable area: 1,337 sqft
Property
Parking
- Total spaces: 1
- Parking features: Off Street
- Uncovered spaces: 1
Features
- Levels: Multi/Split
- Entry location: Main
- Patio & porch: Dbl Pane/Storm Window, Pantry, Security System, Walk-In Closet(s), Water Heater
- Has view: Yes
- View description: City, Mountain(s), Territorial
Lot
- Size: 958 Square Feet
- Features: Curbs, Dead End Street, Paved, Sidewalk, Cable TV, Deck, Fenced-Partially, Gas Available, High Speed Internet, Rooftop Deck
- Topography: Level,Partial Slope
Details
- Parcel number: 2767602850
- Zoning description: Jurisdiction: City
- Special conditions: Standard
Construction
Type & style
- Home type: Townhouse
- Architectural style: Modern,Townhouse
- Property subtype: Townhouse, Single Family Residence
Materials
- Cement Planked, Metal/Vinyl, Wood Siding, Cement Plank
- Foundation: Poured Concrete
- Roof: Flat
Condition
- Average
- Year built: 2019
Details
- Builder name: Array Build, LLC
Utilities & green energy
- Electric: Company: Seattle City Light
- Sewer: Sewer Connected, Company: Seattle Public Utilities
- Water: Public, Company: Seattle Public Utilities
- Utilities for property: Xfinity, Xfinity
Community & HOA
Community
- Features: CCRs
- Security: Security System
- Subdivision: Ballard
Location
- Region: Seattle
Financial & listing details
- Price per square foot: $538/sqft
- Tax assessed value: $855,000
- Annual tax amount: $8,740
- Date on market: 9/10/2026
- Listing terms: Conventional,FHA,VA Loan
- Inclusions: Dishwasher(s), Dryer(s), Garbage Disposal, Microwave(s), Refrigerator(s), Stove(s)/Range(s), Washer(s)
Estimated market value
$714,800
$679,000 - $751,000
$4,220/mo
Price history
| Date | Event | Price |
|---|---|---|
| 9/23/2026 | Price change | $719,000-7.2%$538/sqft |
Source:  NWMLS as distributed by MLS GRID #2580926 Report a problem NWMLS as distributed by MLS GRID #2580926 Report a problem | ||
| 9/10/2026 | Listed for sale | $775,000-9.9%$580/sqft |
Source: NWMLS as distributed by MLS GRID #2580926 Report a problem | ||
| 6/11/2025 | Listing removed | $4,000$3/sqft |
Source: Zillow Rentals Report a problem | ||
| 6/8/2025 | Listed for rent | $4,000$3/sqft |
Source: Zillow Rentals Report a problem | ||
| 6/25/2021 | Sold | $860,000+11.7%$643/sqft |
Source: NWMLS as distributed by MLS GRID #1776363 Report a problem | ||
| 5/25/2021 | Pending sale | $769,950$576/sqft |
Source: NWMLS as distributed by MLS GRID #1776363 Report a problem | ||
| 5/18/2021 | Listed for sale | $769,950+6.2%$576/sqft |
Source: NWMLS as distributed by MLS GRID #1776363 Report a problem | ||
| 2/21/2020 | Sold | $725,000+407%$542/sqft |
Source: NWMLS as distributed by MLS GRID #1537866 Report a problem | ||
| 6/14/1995 | Sold | $143,000$107/sqft |
Source: Public Record Report a problem | ||
Public tax history
| Year | Property taxes | Tax assessment |
|---|---|---|
| 2025 | $8,740 +9.8% | $855,000 +2% |
| 2024 | $7,959 +6.8% | $838,000 +5.3% |
| 2023 | $7,455 +8.7% | $796,000 -2.5% |
| 2022 | $6,860 -3.7% | $816,000 +4.3% |
| 2021 | $7,126 +2% | $782,000 +6.4% |
| 2019 | $6,984 +54.3% | $735,000 +47.5% |
| 2018 | $4,528 +5470.4% | $498,400 +5763.5% |
| 2017 | $81 -92.9% | $8,500 -97.9% |
| 2016 | $1,151 | $407,500 +315.4% |
| 2015 | -- | $98,100 -70% |
| 2014 | $1,151 +43.1% | $327,300 +308.6% |
| 2013 | $804 | $80,100 -2.3% |
| 2012 | -- | $82,000 -73% |
| 2011 | -- | $304,000 +417% |
| 2010 | -- | $58,800 -81.9% |
| 2009 | -- | $325,200 -11.6% |
| 2007 | -- | $368,000 +2.8% |
| 2006 | -- | $358,000 +17.4% |
| 2005 | -- | $305,000 +47.3% |
| 2001 | $2,475 +0.5% | $207,000 +5.6% |
| 2000 | $2,463 | $196,000 |
Find assessor info on the county website
Monthly payment
Est. payment
Payment breakdown
Explore the cost of this home by adjusting the details. Changes won't be saved.Climate risks
Neighborhood: Adams
Nearby schools
Schools provided by the listing agent
- Elementary: Adams
- Middle: Whitman Mid
- High: Ballard High
Source: NWMLS as distributed by MLS GRID. This data may not be complete. We recommend contacting the local school district to confirm school assignments for this home.


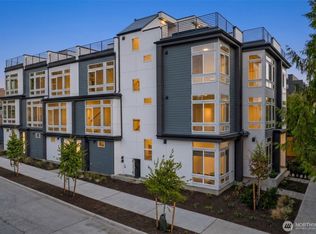
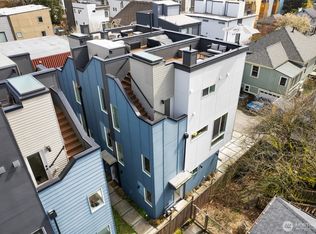
Similar homes
- $679,9502 bd3 ba1.2k sqft945 NW 56th Street, Seattle, WA 98107Active
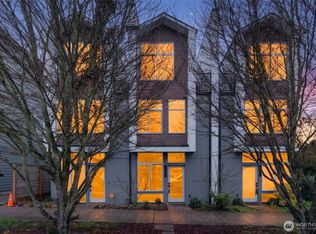 MLS ID #2553485, Gerardo R Alencastro. NWMLS as distributed by MLS GRID
 - $739,9502 bd2 ba1.5k sqft806 NW 50th Street #C, Seattle, WA 98107Active
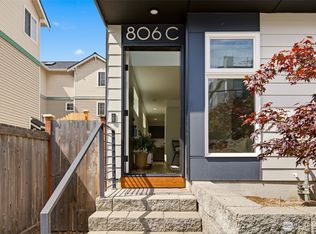 MLS ID #2536962, Ellen Li. NWMLS as distributed by MLS GRID
 - $735,0003 bd2 ba1.9k sqftTownhome, Seattle, WA 98117Active
 MLS ID #2586671, Matthew Koenig. NWMLS as distributed by MLS GRID
 - $714,9803 bd3 ba1.5k sqft604 NW 77th Street #D, Seattle, WA 98117Active
 MLS ID #2544628, Kyle Lee. NWMLS as distributed by MLS GRID
