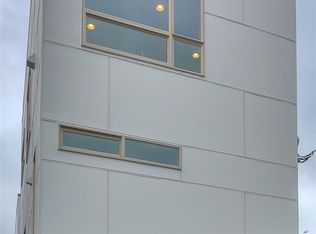
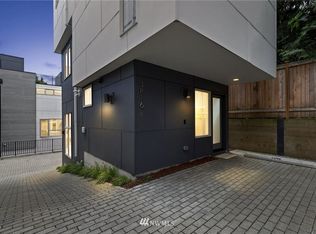
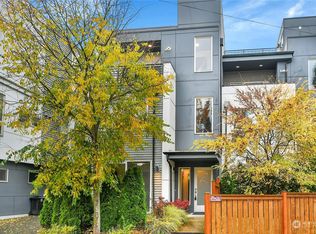
Welcome to this stunning, modern standalone townhome in the heart of Magnolia! Enjoy the privacy of zero shared walls, and the freedom of no HOA! Freshly painted and completely move-in ready, this bright 2-bedroom, 2-bathroom residence offers a generous amount of thoughtfully designed living space, plus air conditioning! Entertain in the gorgeous top-floor living area, featuring a bright open-concept kitchen with quartz countertops and stainless steel appliances. One floor down, you'll find a private primary suite complete with a walk-in closet and 5 piece bath. The lower-level bedroom and bath serve as the perfect guest retreat, a quiet WFH office, or hobby room - the possibilities are endless! What sets this home apart is the beautiful, private rooftop deck, perfect for relaxing in the fresh air, hosting friends, or watching the sunset. Plus, enjoy the convenience of a dedicated off-street parking spot. Nestled on a quiet residential street in Magnolia, you're perfectly positioned to enjoy the best of Seattle. Only minutes away from the expansive trails and scenic beaches of Discovery Park! Commuting is a breeze with immediate access to the 15th Ave W corridor putting SLU, Downtown Seattle, Hwy 99, and I-5 all just a quick trip away. On weekends, walk to Fisherman's Terminal or cross the bridge to Ballard’s vibrant dining scene and famous farmers market. This gem home is truly a must-see!
Active
Listed by: COMPASS • Jonathan Tat • 206-973-6838
Price cut: $50K (9/17)
$725,000
3818 B 23rd Avenue W, Seattle, WA 98199
2beds
1,504sqft
Townhouse, Single Family Residence
Built in 2017
1,115 Square Feet Lot
$-- Zestimate®
$482/sqft
$-- HOA
What's special
Dedicated off-street parking spotBright open-concept kitchenLower-level bedroom and bathPrivate primary suiteWalk-in closetStainless steel appliancesQuartz countertops
- --
- on Zillow
- 131
- views
- 5
- saves
Zillow last checked:
Listing updated:
Listed by:
Jonathan Tat 206-973-6838 jonny.tat@compass.com,
COMPASS,
Elaine Gray 206-799-1371,
COMPASS
Source: NWMLS as distributed by MLS GRID,MLS#: 2565118
Facts & features
Interior
Bedrooms & bathrooms
- Bedrooms: 2
- Bathrooms: 2
- Full bathrooms: 1
- 3/4 bathrooms: 1
- Main level bathrooms: 1
- Main level bedrooms: 1
Primary bedroom
- Level: Main
Bathroom full
- Level: Main
Entry hall
- Level: Lower
Kitchen with eating space
- Level: Second
Living room
- Level: Second
Heating
- Ductless, Radiator, Wall Furnace, Electric, Natural Gas
Cooling
- Ductless
Appliances
- Included: Dishwasher, Disposal, Dryer, Microwave, Refrigerator, Stove(s)/Range(s), Tankless Water Heater, Washer, Dishwasher(s), Dryer(s), Garbage Disposal, Microwave(s), Refrigerator(s), Washer(s), Water Heater: Tankless
Features
- Bath Off Primary, High Tech Cabling
- Flooring: Ceramic Tile, Hardwood, Carpet
- Windows: Dbl Pane/Storm Window
- Basement: Finished
- Has fireplace: No
Interior area
- Total structure area: 1,504
- Total interior livable area: 1,504 sqft
Property
Parking
- Total spaces: 1
- Parking features: Off Street
- Uncovered spaces: 1
Features
- Levels: Multi/Split
- Entry location: Lower
- Patio & porch: Bath Off Primary, Dbl Pane/Storm Window, High Tech Cabling, Walk-In Closet(s), Water Heater
- Has view: Yes
- View description: Territorial
Lot
- Size: 1,115 Square Feet
- Features: Paved, Sidewalk, Gas Available, High Speed Internet, Rooftop Deck
- Topography: Partial Slope
Details
- Parcel number: 2771101152
- Special conditions: Standard
Construction
Type & style
- Home type: Townhouse
- Architectural style: Townhouse
- Property subtype: Townhouse, Single Family Residence
Materials
- Cement/Concrete
- Foundation: Poured Concrete
- Roof: Flat
Condition
- Very Good
- Year built: 2017
Utilities & green energy
- Electric: Company: SCL
- Sewer: Sewer Connected, Company: SPU
- Water: Public, Company: SPU
Community & HOA
Community
- Subdivision: Magnolia
Location
- Region: Seattle
Financial & listing details
- Price per square foot: $482/sqft
- Annual tax amount: $7,838
- Date on market: 8/13/2026
- Listing terms: Conventional
- Inclusions: Dishwasher(s), Dryer(s), Garbage Disposal, Microwave(s), Refrigerator(s), Stove(s)/Range(s), Washer(s)
Estimated market value
Not available
Estimated sales range
Not available
$4,194/mo
Price history
| Date | Event | Price |
|---|---|---|
| 9/17/2026 | Price change | $725,000-6.5%$482/sqft |
Source:  NWMLS as distributed by MLS GRID #2565118 Report a problem NWMLS as distributed by MLS GRID #2565118 Report a problem | ||
| 8/13/2026 | Listed for sale | $775,000+2.6%$515/sqft |
Source: NWMLS as distributed by MLS GRID #2565118 Report a problem | ||
| 12/24/2020 | Sold | $755,000+5.2%$502/sqft |
Source: NWMLS as distributed by MLS GRID #1674389 Report a problem | ||
| 5/22/2017 | Sold | $718,000$477/sqft |
Source: NWMLS as distributed by MLS GRID #1106365 Report a problem | ||
Public tax history
Tax history is unavailable.
Monthly payment
Est. payment
Payment breakdown
Explore the cost of this home by adjusting the details. Changes won't be saved.Climate risks
Neighborhood: Magnolia
Similar homes
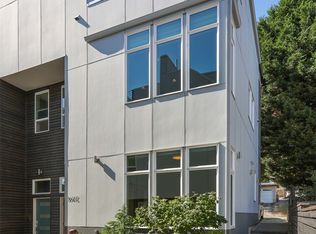
- $817,5003 bd2 ba1.8k sqftGilmans Add Blks 01 Thru 87, Seattle, WA 98199Active
 MLS ID #2578157, Ken W. Balter. NWMLS as distributed by MLS GRID
 - $795,0002 bd2 ba1.2k sqftGilmans Add Blks 149 Thru 205 Tr A-E Vz, Seattle, WA 98199Active
 MLS ID #2582225, Jenifer Bitzer. NWMLS as distributed by MLS GRID
 - $749,0002 bd3 ba1.4k sqft2409 NW 64th Street, Seattle, WA 98107Active
 MLS ID #2575377, Kimberly Shaeffer. NWMLS as distributed by MLS GRID
 - $698,0003 bd3 ba1.2k sqftLoyal Home Addition, Seattle, WA 98117Active
 MLS ID #2594373, Matt Reynolds. NWMLS as distributed by MLS GRID
