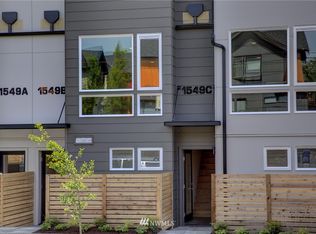
Light-filled end-unit townhome in the heart of Ballard with a Walk Score of 95 and easy access to parks, grocery stores, restaurants, cafés, and neighborhood favorites. A covered entry opens to a flexible guest bedroom, full bath, and dedicated laundry room, creating a practical separation of space from the main living areas above. The bright open-concept living level features wide-plank oak floors, floor-to-ceiling windows, stainless steel appliances, quartz countertops, and a walk-in pantry. The spacious primary suite spans the entire top floor with an ensuite bath and direct access to a private rooftop terrace with Olympic Mountain views, perfect for morning coffee, sunset dinners, or summer entertaining. Additional highlights include 4-Star Green construction, custom blinds, off-street parking, no HOA, and convenient RapidRide access to South Lake Union and Downtown. A rare combination of privacy, functionality, outdoor space, and walkability in one of Seattle’s most vibrant neighborhoods.
Active
Listed by: COMPASS • Jameson Moriarty • 312-927-8648
Price cut: $10K (10/6)
$609,000
1549 NW 61st Street #A, Seattle, WA 98107
2beds
1,040sqft
Townhouse, Single Family Residence
Built in 2016
862 Square Feet Lot
$605,300 Zestimate®
$586/sqft
$-- HOA
What's special
Off-street parkingLight-filled end-unit townhomeFlexible guest bedroomFloor-to-ceiling windowsWide-plank oak floorsCustom blindsEnsuite bath
- --
- on Zillow
- 522
- views
- 45
- saves
Zillow last checked:
Listing updated:
Listed by:
Jameson Moriarty 312-927-8648 jameson.moriarty@compass.com,
COMPASS
Source: NWMLS as distributed by MLS GRID,MLS#: 2575324
Facts & features
Interior
Bedrooms & bathrooms
- Bedrooms: 2
- Bathrooms: 2
- Full bathrooms: 1
- 3/4 bathrooms: 1
Primary bedroom
- Level: Second
Bedroom
- Level: Lower
Bathroom full
- Level: Lower
Bathroom three quarter
- Level: Second
Dining room
- Level: Main
Entry hall
- Level: Lower
Great room
- Level: Main
Kitchen without eating space
- Level: Main
Utility room
- Level: Lower
Heating
- Forced Air, Electric
Cooling
- Ductless, None
Appliances
- Included: Dishwasher, Dryer, Microwave, Refrigerator, Stove(s)/Range(s), Washer, Dishwasher(s), Dryer(s), Microwave(s), Refrigerator(s), Washer(s)
Features
- Flooring: Ceramic Tile, Hardwood, Carpet
- Basement: None
- Has fireplace: No
Interior area
- Total structure area: 1,040
- Total interior livable area: 1,040 sqft
Property
Parking
- Total spaces: 1
- Parking features: Off Street
- Uncovered spaces: 1
Features
- Levels: Multi/Split
- Entry location: Lower
- Has view: Yes
- View description: City, Mountain(s)
Lot
- Size: 862 Square Feet
- Features: Curbs, Paved, Sidewalk, Cable TV, High Speed Internet, Rooftop Deck
- Topography: Level
Details
- Parcel number: 2767603255
- Zoning: LR1
- Zoning description: Jurisdiction: City
- Special conditions: Standard
Construction
Type & style
- Home type: Townhouse
- Architectural style: Contemporary,Townhouse
- Property subtype: Townhouse, Single Family Residence
Materials
- Cement Planked, Cement Plank
- Foundation: Slab
- Roof: Flat
Condition
- Very Good
- Year built: 2016
- Major remodel year: 2016
Details
- Builder name: R Thoreson Homes LLC
Utilities & green energy
- Electric: Company: Seattle City Light
- Sewer: Sewer Connected, Company: Seattle Public Utiltiies
- Water: Public, Company: Seattle Public Utilities
Green energy
- Green verification: Built Green™
Community & HOA
Community
- Features: CCRs
- Subdivision: Ballard
Location
- Region: Seattle
Financial & listing details
- Price per square foot: $586/sqft
- Annual tax amount: $6,442
- Date on market: 9/1/2026
- Listing terms: Conventional,FHA,VA Loan
- Inclusions: Dishwasher(s), Dryer(s), Microwave(s), Refrigerator(s), Stove(s)/Range(s), Washer(s)
Estimated market value
$605,300
$575,000 - $636,000
$3,097/mo
Price history
| Date | Event | Price |
|---|---|---|
| 10/6/2026 | Price change | $609,000-1.6%$586/sqft |
Source:  NWMLS as distributed by MLS GRID #2575324 Report a problem NWMLS as distributed by MLS GRID #2575324 Report a problem | ||
| 9/17/2026 | Price change | $619,000-1.6%$595/sqft |
Source: NWMLS as distributed by MLS GRID #2575324 Report a problem | ||
| 9/1/2026 | Listed for sale | $629,000+1%$605/sqft |
Source: NWMLS as distributed by MLS GRID #2575324 Report a problem | ||
| 12/20/2019 | Sold | $622,500+3.8%$599/sqft |
Source: NWMLS as distributed by MLS GRID #1529527 Report a problem | ||
| 6/1/2016 | Sold | $600,000$577/sqft |
Source: NWMLS as distributed by MLS GRID #935672 Report a problem | ||
Public tax history
Tax history is unavailable.
Monthly payment
Est. payment
Payment breakdown
Explore the cost of this home by adjusting the details. Changes won't be saved.Climate risks
Neighborhood: Adams
Nearby schools
Schools provided by the listing agent
- Elementary: Seattle Public Sch
- Middle: Seattle Public Sch
- High: Seattle Public Sch
Source: NWMLS as distributed by MLS GRID. This data may not be complete. We recommend contacting the local school district to confirm school assignments for this home.
Similar homes
- $600,0003 bd3 ba1.5k sqft2301 NE 86th Street, Seattle, WA 98115Active
 MLS ID #2595338, Ryan Gardner. NWMLS as distributed by MLS GRID
 - $679,9502 bd3 ba1.2k sqft945 NW 56th Street, Seattle, WA 98107Active
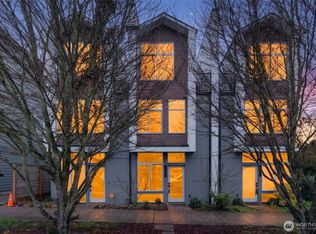 MLS ID #2553485, Gerardo R Alencastro. NWMLS as distributed by MLS GRID
 - $749,0002 bd3 ba1.4k sqft2409 NW 64th Street, Seattle, WA 98107Active
 MLS ID #2575377, Kimberly Shaeffer. NWMLS as distributed by MLS GRID
 - $588,0002 bd2 ba1k sqftBarron Add, Seattle, WA 98117Active
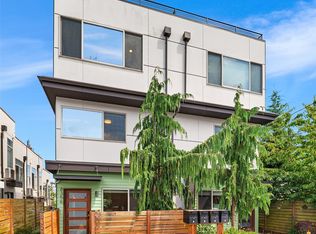 MLS ID #2567402, Sandy Sun. NWMLS as distributed by MLS GRID
