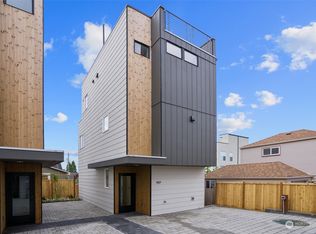
Completely detached, quality-built modern townhome on a quiet residential street—a rare find in the city! Built with an intentional approach to materials and detail, the home pairs clean-lined architecture with warm design. Wide-plank floors and a custom floating steel staircase with hardwood treads define the interior. An elegant kitchen features Abodian cabinetry, Bosch appliances, quartz surfaces, tiled backsplash, and abundant storage. Upstairs, the primary suite is a quiet retreat with a beautifully detailed tile shower and walk-in closet. Two additional bedrooms and a full bath complete the entry level. Enjoy gatherings with friends on the generous rooftop deck. Hunter Douglas blinds, efficient mini-splits for heating & cooling, EV charging, and off-street parking add everyday convenience. Centrally located near cafés, restaurants, groceries, and Trader Joe’s, with easy transit options connecting to downtown and the rest of the city! No HOA.
Active
Listed by: RSVP Brokers ERA • Christina Leong
$859,000
921 NW 59th Street, Seattle, WA 98107
3beds
1,340sqft
Townhouse, Single Family Residence
Built in 2024
1,250 Square Feet Lot
$852,500 Zestimate®
$641/sqft
$-- HOA
What's special
Off-street parkingElegant kitchenWide-plank floorsCompletely detachedWalk-in closetWarm designBeautifully detailed tile shower
- --
- on Zillow
- 225
- views
- 16
- saves
Zillow last checked:
Listing updated:
Listed by:
Christina Leong,
RSVP Brokers ERA
Source: NWMLS as distributed by MLS GRID,MLS#: 2576214
Facts & features
Interior
Bedrooms & bathrooms
- Bedrooms: 3
- Bathrooms: 2
- Full bathrooms: 1
- 3/4 bathrooms: 1
Primary bedroom
- Level: Second
Bedroom
- Level: Lower
Bedroom
- Level: Lower
Bathroom three quarter
- Level: Second
Bathroom full
- Level: Lower
Dining room
- Level: Main
Entry hall
- Level: Lower
Kitchen with eating space
- Level: Main
Living room
- Level: Main
Utility room
- Level: Second
Heating
- Ductless, Wall Furnace, Electric
Cooling
- Ductless
Appliances
- Included: Dishwasher, Dryer, Microwave, Refrigerator, Stove(s)/Range(s), Dishwasher(s), Dryer(s), Microwave(s), Refrigerator(s), Water Heater: Electric, Water Heater Location: Lower bedroom closet
Features
- Dining Room
- Flooring: Ceramic Tile, Hardwood, Carpet
- Windows: Dbl Pane/Storm Window
- Basement: None
- Has fireplace: No
Interior area
- Total structure area: 1,340
- Total interior livable area: 1,340 sqft
Property
Parking
- Total spaces: 1
- Parking features: Off Street
- Uncovered spaces: 1
Features
- Levels: Multi/Split
- Entry location: Lower
- Patio & porch: Dbl Pane/Storm Window, Dining Room, Walk-In Closet(s), Water Heater
- Has view: Yes
- View description: See Remarks, Territorial
Lot
- Size: 1,250 Square Feet
- Features: Electric Car Charging, High Speed Internet, Rooftop Deck
- Topography: Level
Details
- Parcel number: 2767900175
- Special conditions: Standard
Construction
Type & style
- Home type: Townhouse
- Architectural style: Modern,Townhouse
- Property subtype: Townhouse, Single Family Residence
Materials
- Cement Planked, Wood Siding, Cement Plank
- Foundation: Poured Concrete
- Roof: Flat
Condition
- Very Good
- Year built: 2024
- Major remodel year: 2024
Utilities & green energy
- Electric: Company: Seattle City Light
- Sewer: Sewer Connected, Company: SPU
- Water: Public, Company: SPU
- Utilities for property: Xfinity
Community & HOA
Community
- Features: CCRs
- Subdivision: Ballard
Location
- Region: Seattle
Financial & listing details
- Price per square foot: $641/sqft
- Tax assessed value: $869,000
- Annual tax amount: $8,879
- Date on market: 9/9/2026
- Listing terms: Conventional
- Inclusions: Dishwasher(s), Dryer(s), Microwave(s), Refrigerator(s), Stove(s)/Range(s)
Estimated market value
$852,500
$810,000 - $895,000
$3,860/mo
Price history
| Date | Event | Price |
|---|---|---|
| 9/9/2026 | Listed for sale | $859,000-6.1%$641/sqft |
Source:  NWMLS as distributed by MLS GRID #2576214 Report a problem NWMLS as distributed by MLS GRID #2576214 Report a problem | ||
| 8/7/2024 | Sold | $915,000+4%$683/sqft |
Source: NWMLS as distributed by MLS GRID #2229130 Report a problem | ||
| 7/19/2024 | Pending sale | $879,950$657/sqft |
Source: NWMLS as distributed by MLS GRID #2229130 Report a problem | ||
| 7/17/2024 | Listed for sale | $879,950+391.6%$657/sqft |
Source: NWMLS as distributed by MLS GRID #2229130 Report a problem | ||
| 12/10/1993 | Sold | $179,000$134/sqft |
Source: Public Record Report a problem | ||
Public tax history
| Year | Property taxes | Tax assessment |
|---|---|---|
| 2025 | $8,879 +10.5% | $869,000 +2.7% |
| 2024 | $8,033 +83.6% | $846,000 +89.7% |
| 2023 | $4,374 -22.3% | $446,000 -31.1% |
| 2022 | $5,629 -42.3% | $647,000 -37.3% |
| 2021 | $9,762 +12.6% | $1,032,000 +19.3% |
| 2020 | $8,671 -3.3% | $865,000 -4.8% |
| 2019 | $8,965 +14.1% | $909,000 +2.8% |
| 2018 | $7,856 -2.5% | $884,000 +11.8% |
| 2017 | $8,057 +38.1% | $791,000 +14% |
| 2016 | $5,835 | $694,000 +13.6% |
| 2015 | $5,835 | $611,000 +3.6% |
| 2014 | $5,835 | $590,000 +8.5% |
| 2013 | $5,835 | $544,000 +13.8% |
| 2012 | -- | $478,000 -2.2% |
| 2011 | -- | $489,000 +8.4% |
| 2010 | -- | $451,000 |
| 2009 | -- | $451,000 +1.6% |
| 2007 | -- | $444,000 +7% |
| 2006 | -- | $415,000 +9.5% |
| 2005 | -- | $379,000 +33% |
| 2001 | $3,368 +10.5% | $285,000 +16.8% |
| 2000 | $3,048 | $244,000 |
Find assessor info on the county website
Monthly payment
Est. payment
Payment breakdown
Explore the cost of this home by adjusting the details. Changes won't be saved.Climate risks
Neighborhood: West Woodland
Similar homes
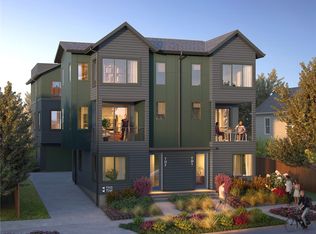
- $750,0003 bd2 ba1.2k sqft939 NW 56th Street #B, Seattle, WA 98107Active
 MLS ID #2583023, Brian Alfi. NWMLS as distributed by MLS GRID
 - $789,9003 bd2 ba1.3k sqft2628 B NW 57th Street, Seattle, WA 98107Active
 MLS ID #2584355, Claire Kather. NWMLS as distributed by MLS GRID
 - $699,9503 bd2 ba1.2k sqft1138 A NW 57th Street, Seattle, WA 98107Active
 MLS ID #2583770, Grecia Thomas. NWMLS as distributed by MLS GRID
 - $749,0003 bd3 ba1.3k sqft2651 NW 57th Street #B, Seattle, WA 98107Active
 MLS ID #2563099, Susana Musi. NWMLS as distributed by MLS GRID
