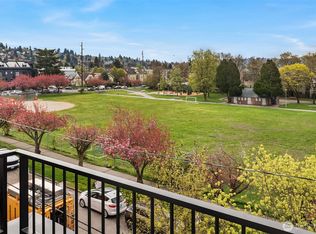
Welcome to Olive — an exceptional Ballard townhome set directly across from Gilman Park, offering the rare urban luxury of a green, open view right outside your front door. Four thoughtfully designed floors offer 3 bedrooms, a private den/office, and a fourth-floor sky lounge made for entertaining — opening to a rooftop deck with sweeping park and neighborhood views. A dedicated home office means work and life each have their proper place. The main level delivers a chef's kitchen with a generous island, Pro-Series appliances, custom cabinetry, and wide-plank flooring throughout. The third-floor primary suite is a serene retreat with a spa-inspired en-suite bath. One of just 24 curated homes by award-winning Shelter Homes, steps from the Ballard Farmers Market, restaurants, and boutiques. Urban living at its finest.
Pending
Listed by: Urban Commercial Partners, LLC • Drew Smith
$979,000
932 NW 54th Street, Seattle, WA 98107
3beds
1,784sqft
Townhouse, Condominium
Built in 2026
4,499 Square Feet Lot
$939,300 Zestimate®
$549/sqft
$58/mo HOA
What's special
- 131 days
- 28
- 0
Zillow last checked:
Listing updated:
Listed by:
Drew Smith,
Urban Commercial Partners, LLC,
Dane Erickson,
Urban Commercial Partners, LLC
Source: NWMLS as distributed by MLS GRID,MLS#: 2520553
Facts & features
Interior
Bedrooms & bathrooms
- Bedrooms: 3
- Bathrooms: 3
- Full bathrooms: 2
- 3/4 bathrooms: 1
- Main level bedrooms: 1
Heating
- Ductless, Wall Furnace, Electric, Natural Gas
Cooling
- Ductless
Appliances
- Included: Dishwasher, Disposal, Microwave, Refrigerator, Stove(s)/Range(s), Dishwasher(s), Garbage Disposal, Microwave(s), Refrigerator(s), Water Heater: Gas, Water Heater: on demand, Cooking-Gas, Dryer-Electric, Washer
- Laundry: Electric Dryer Hookup, Washer Hookup
Features
- Flooring: Ceramic Tile, Laminate, Carpet
- Has fireplace: No
Interior area
- Total structure area: 1,784
- Total interior livable area: 1,784 sqft
Property
Parking
- Total spaces: 2
- Parking features: None
- Covered spaces: 1
- Uncovered spaces: 1
Features
- Levels: Multi/Split
- Entry location: Main
- Patio & porch: Cooking-Gas, Dryer-Electric, Washer, Water Heater
- Has view: Yes
- View description: City, Mountain(s), Territorial
Lot
- Size: 4,499 Square Feet
Details
- Parcel number: 2768300089
- Special conditions: Standard
Construction
Type & style
- Home type: Townhouse
- Architectural style: Townhouse
- Property subtype: Townhouse, Condominium
Materials
- Brick, Cement Planked, Wood Products, Cement Plank
- Roof: Composition,Flat,Metal
Condition
- New construction: Yes
- Year built: 2026
- Major remodel year: 2026
Utilities & green energy
Green energy
- Green verification: Other
Community & HOA
Community
- Features: Rooftop Deck
- Subdivision: Ballard
HOA
- Services included: See Remarks
- HOA fee: $58 monthly
Location
- Region: Seattle
Financial & listing details
- Price per square foot: $549/sqft
- Date on market: 5/11/2026
- Cumulative days on market: 128 days
- Listing terms: Conventional,FHA
- Inclusions: Dishwasher(s), Garbage Disposal, Microwave(s), Refrigerator(s), Stove(s)/Range(s)
Estimated market value
$939,300
$874,000 - $1.01M
$4,623/mo
Price history
| Date | Event | Price |
|---|---|---|
| 5/8/2026 | Pending sale | $979,000+122.5%$549/sqft |
Source:  NWMLS as distributed by MLS GRID #2520553 Report a problem NWMLS as distributed by MLS GRID #2520553 Report a problem | ||
| 4/20/2006 | Sold | $439,950+13.8%$247/sqft |
Source: NWMLS as distributed by MLS GRID #26030794 Report a problem | ||
| 3/31/2004 | Sold | $386,653$217/sqft |
Source: NWMLS as distributed by MLS GRID #24028492 Report a problem | ||
Public tax history
Tax history is unavailable.
Monthly payment
Est. payment
Payment breakdown
Explore the cost of this home by adjusting the details. Changes won't be saved.Climate risks
Neighborhood: West Woodland

Similar homes
- $979,0003 bd3 ba1.7k sqftNw 54th St Rowhouses Condo, Seattle, WA 98107Active
 MLS ID #2507471, Drew Smith. NWMLS as distributed by MLS GRID
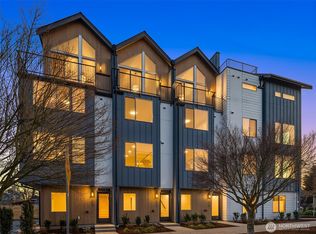
 - $996,9504 bd3 ba2.1k sqft58th St, Seattle, WA 98107Active
 MLS ID #2548922, John Cowan. NWMLS as distributed by MLS GRID
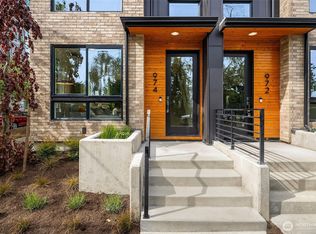
 - $849,0003 bd3 ba1.7k sqftNw 54th St Rowhouses Condo, Seattle, WA 98107Active
 MLS ID #2558033, Drew Smith. NWMLS as distributed by MLS GRID
 - $849,0003 bd3 ba1.7k sqftNw 54th St Rowhouses Condo, Seattle, WA 98107ActiveMLS ID #2558048, Drew Smith. NWMLS as distributed by MLS GRID
