4.5% rate incentive! Welcome to Soundview, a boutique collection of modern homes by Greencity, designed for those who seek sophistication & urban convenience. This home sits on the northwest corner and offers large windows and designer finishes throughout. A flexible floor plan easily adjusts to your lifestyle. Entry level offers two beds and a full bath, perfect for hosting guests or working from home. Main level is host to bright kitchen, living and dining areas, with a spacious island and KitchenAid suite of appliances. You'll encounter another bedroom, office, bath and laundry on the way to the penthouse primary suite which features a spacious closet, vaulted ceilings and a private balcony. Nestled in the heart of Ballard, this community offers the perfect balance of city energy & serene parks nearby. Live moments from the shops, entertainment & recreation of Ballard! Off-street, assigned parking included. Photos show model home next door.
Active
Listed by: Windermere Real Estate Co. • John Cowan
$1,099,950
5718 14th Avenue NW, Seattle, WA 98107
4beds
2,191sqft
Townhouse, Single Family Residence
Built in 2025
753 Square Feet Lot
$1,095,400 Zestimate®
$502/sqft
$2/mo HOA
What's special
Private balconyOff-street assigned parkingDesigner finishes throughoutBright kitchenSpacious islandLarge windowsFlexible floor plan
- 152 days
- 110
- 10
Zillow last checked:
Listing updated:
Listed by:
John Cowan,
Windermere Real Estate Co.,
Stephanie Schuessler,
Windermere Real Estate Co.
Source: NWMLS as distributed by MLS GRID,MLS#: 2505572
Facts & features
Interior
Bedrooms & bathrooms
- Bedrooms: 4
- Bathrooms: 3
- Full bathrooms: 2
- 3/4 bathrooms: 1
Primary bedroom
- Level: Third
Bedroom
- Level: Second
Bedroom
- Level: Lower
Bedroom
- Level: Lower
Bathroom full
- Level: Second
Bathroom full
- Level: Lower
Bathroom three quarter
- Level: Third
Den office
- Level: Second
Dining room
- Level: Main
Entry hall
- Level: Lower
Kitchen without eating space
- Level: Main
Living room
- Level: Main
Utility room
- Level: Second
Heating
- Ductless, Electric
Cooling
- Ductless
Appliances
- Included: Dishwasher, Microwave, Refrigerator, Stove(s)/Range(s), Dishwasher(s), Microwave(s), Refrigerator(s), Water Heater Location: U2 utility closet
Features
- Bath Off Primary
- Flooring: Ceramic Tile, Engineered Hardwood
- Windows: Dbl Pane/Storm Window
- Basement: None
- Has fireplace: No
Interior area
- Total structure area: 2,191
- Total interior livable area: 2,191 sqft
Property
Parking
- Total spaces: 1
- Parking features: Off Street
- Uncovered spaces: 1
Features
- Levels: Multi/Split
- Entry location: Lower
- Patio & porch: Bath Off Primary, Dbl Pane/Storm Window, Vaulted Ceiling(s), Walk-In Closet(s)
- Has view: Yes
- View description: City, Territorial
Lot
- Size: 753 Square Feet
- Features: Curbs, Paved, Sidewalk, Rooftop Deck
- Topography: Level
Details
- Parcel number: 2767900621
- Zoning description: Jurisdiction: City
- Special conditions: Standard
Construction
Type & style
- Home type: Townhouse
- Architectural style: Townhouse
- Property subtype: Townhouse, Single Family Residence
Materials
- Cement Planked, Cement Plank
- Foundation: Poured Concrete
- Roof: Flat
Condition
- New construction: Yes
- Year built: 2025
Details
- Builder name: Greencity
Utilities & green energy
- Electric: Company: SCL
- Sewer: Sewer Connected, Company: SPU
- Water: Public, Company: SPU
Community & HOA
Community
- Subdivision: Ballard
HOA
- Services included: See Remarks
- HOA fee: $2 monthly
Location
- Region: Seattle
Financial & listing details
- Price per square foot: $502/sqft
- Annual tax amount: $1
- Date on market: 5/15/2026
- Cumulative days on market: 117 days
- Listing terms: Conventional
- Inclusions: Dishwasher(s), Microwave(s), Refrigerator(s), Stove(s)/Range(s)
Estimated market value
$1,095,400
$1.04M - $1.15M
$5,074/mo
Price history
| Date | Event | Price |
|---|---|---|
| 8/28/2026 | Listed for sale | $1,099,950$502/sqft |
Source:  NWMLS as distributed by MLS GRID #2505572 Report a problem NWMLS as distributed by MLS GRID #2505572 Report a problem | ||
| 7/23/2026 | Listing removed | $1,099,950$502/sqft |
Source: NWMLS as distributed by MLS GRID #2505572 Report a problem | ||
| 4/30/2026 | Price change | $1,099,950-2.2%$502/sqft |
Source: NWMLS as distributed by MLS GRID #2505572 Report a problem | ||
| 4/10/2026 | Listed for sale | $1,125,000$513/sqft |
Source: NWMLS as distributed by MLS GRID #2505572 Report a problem | ||
Public tax history
Tax history is unavailable.
Monthly payment
Est. payment
Payment breakdown
Explore the cost of this home by adjusting the details. Changes won't be saved.Climate risks
Neighborhood: West Woodland
Nearby schools
Schools provided by the listing agent
- Elementary: Whittier
- Middle: Whitman Mid
- High: Ballard High
Source: NWMLS as distributed by MLS GRID. This data may not be complete. We recommend contacting the local school district to confirm school assignments for this home.

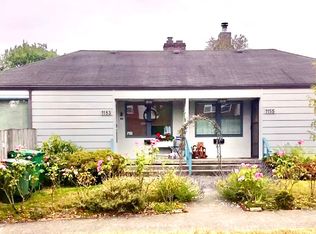
Similar homes
- $996,9504 bd3 ba2.1k sqft58th St, Seattle, WA 98107Active
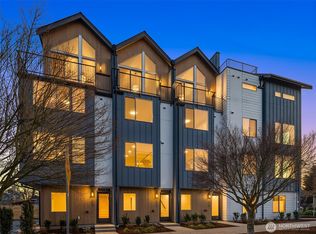 MLS ID #2548922, John Cowan. NWMLS as distributed by MLS GRID
 - $899,9003 bd2 ba1.7k sqft2649 A NW 63rd St, Seattle, WA 98107Active
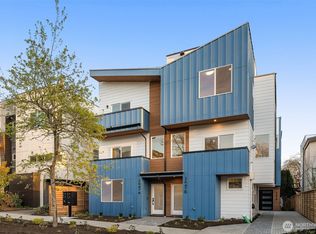 MLS ID #2579867, Ray York. NWMLS as distributed by MLS GRID
 - $979,0003 bd3 ba1.7k sqftNw 54th St Rowhouses Condo, Seattle, WA 98107Active
 MLS ID #2507471, Drew Smith. NWMLS as distributed by MLS GRID
 - $849,0003 bd3 ba1.7k sqftNw 54th St Rowhouses Condo, Seattle, WA 98107Active
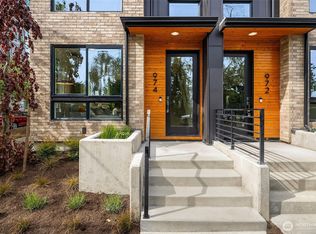 MLS ID #2558033, Drew Smith. NWMLS as distributed by MLS GRID
