Welcome to Cove by MRN Homes, a rare corner residence in the heart of Ballard that lives like a single-family home. Thoughtfully designed with exceptional privacy, abundant natural light, and a wider-than-average layout, this home offers expansive living spaces rarely found in new construction. The stunning chef’s kitchen serves as the centerpiece of the home, showcasing striking two-tone cabinetry, an oversized eating bar, quartz surfaces, and designer accents throughout. Three spacious bedrooms are thoughtfully arranged across the upper levels, including two secondary bedrooms with a dedicated full bath, while the entire top floor is reserved for a luxurious primary retreat featuring a spa-inspired ensuite and walk-in closet. Enjoy seamless indoor-outdoor living with a private rooftop deck offering territorial views—creating generous space to relax, entertain, and unwind. No HOA dues adds exceptional value. Ideally located moments from the Ballard Farmers Market, Burke-Gilman Trail, Ballard Locks, waterfront parks, acclaimed dining, boutiques, and cafés. Sophisticated design, generous outdoor living, and the very best of Ballard at your doorstep.
Pending
Listed by: Real Property Associates, Inc. • Grecia Thomas
$769,900
1138 B NW 57th Street, Seattle, WA 98107
3beds
1,260sqft
:
Get pre-qualified$4,831/mo
Townhouse, Single Family Residence
Built in 2026
831 Square Feet Lot
$-- Zestimate®
$611/sqft
$-- HOA
What's special
Corner residenceTerritorial viewsAbundant natural lightWalk-in closetSpa-inspired ensuiteDesigner accents throughoutExceptional privacy
- 10 days |
- 26 |
- 2 |
Zillow last checked:
Listing updated:
Listed by:
Grecia Thomas,
Real Property Associates, Inc.,
Julie Elli,
Real Property Associates, Inc.
Source: NWMLS as distributed by MLS GRID,MLS#: 2555831
Facts & features
Interior
Bedrooms & bathrooms
- Bedrooms: 3
- Bathrooms: 2
- Full bathrooms: 1
- 3/4 bathrooms: 1
Primary bedroom
- Level: Third
Bedroom
- Level: Second
Bedroom
- Level: Second
Bathroom full
- Level: Second
Bathroom three quarter
- Level: Third
Entry hall
- Level: Main
Great room
- Level: Main
Kitchen with eating space
- Level: Main
Heating
- Ductless, Heat Pump, Wall Furnace, Electric
Cooling
- Ductless
Appliances
- Included: Dishwasher, Disposal, Microwave, Refrigerator, Stove(s)/Range(s), Dishwasher(s), Garbage Disposal, Microwave(s), Refrigerator(s)
Features
- Bath Off Primary, High Tech Cabling
- Flooring: Ceramic Tile, Vinyl Plank, Carpet
- Windows: Dbl Pane/Storm Window
- Basement: None
- Has fireplace: No
Interior area
- Total structure area: 1,260
- Total interior livable area: 1,260 sqft
Property
Parking
- Total spaces: 1
- Parking features: Off Street
- Uncovered spaces: 1
Features
- Levels: Multi/Split
- Entry location: Main
- Patio & porch: Bath Off Primary, Dbl Pane/Storm Window, High Tech Cabling
- Has view: Yes
- View description: Territorial
Lot
- Size: 831 Square Feet
- Features: Corner Lot, Curbs, Paved, Sidewalk, Rooftop Deck
- Topography: Level
Details
- Parcel number: 2767900747
- Special conditions: Standard
Construction
Type & style
- Home type: Townhouse
- Architectural style: Modern,Townhouse
- Property subtype: Townhouse, Single Family Residence
Materials
- Cement Planked, Wood Siding, Wood Products, Cement Plank
- Foundation: Slab
- Roof: See Remarks
Condition
- Very Good
- New construction: Yes
- Year built: 2026
- Major remodel year: 2026
Details
- Builder name: MRN Homes LLC
Utilities & green energy
- Electric: Company: Seattle City Light
- Sewer: Sewer Connected, Company: Seattle Public Utilities
- Water: Public, Company: Seattle Public Utilities
Green energy
- Green verification: Other
Community & HOA
Community
- Features: CCRs
- Subdivision: Ballard
Location
- Region: Seattle
Financial & listing details
- Price per square foot: $611/sqft
- Annual tax amount: $1
- Date on market: 7/21/2026
- Cumulative days on market: 6 days
- Listing terms: Conventional,FHA,VA Loan
- Inclusions: Dishwasher(s), Garbage Disposal, Microwave(s), Refrigerator(s), Stove(s)/Range(s)
Estimated market value
Not available
Estimated sales range
Not available
$4,233/mo
Price history
| Date | Event | Price |
|---|---|---|
| 7/16/2026 | Pending sale | $769,900$611/sqft |
Source:  NWMLS as distributed by MLS GRID #2555831 Report a problem NWMLS as distributed by MLS GRID #2555831 Report a problem | ||
| 7/16/2026 | Listed for sale | $769,900$611/sqft |
Source: NWMLS as distributed by MLS GRID #2555831 Report a problem | ||
Public tax history
Tax history is unavailable.
Monthly payment
Est. payment
Payment breakdown
Explore the cost of this home by adjusting the details. Changes won't be saved.Climate risks
Neighborhood: West Woodland
Nearby schools
GreatSchools rating
- 9/10West Woodland Elementary SchoolGrades: K-5Distance: 0.5 mi
- 8/10Hamilton International Middle SchoolGrades: 6-8Distance: 1.8 mi
- 9/10Ballard High SchoolGrades: 9-12Distance: 0.5 mi
- $735,0003 bd2 ba1.2k sqft1138 D Northwest St #57, Seattle, WA 98107New Construction

- $735,0003 bd2 ba1.2k sqft1138 C Northwest St #57, Seattle, WA 98107Pending
- $729,9502 bd3 ba1k sqft1136 B Northwest St #57, Seattle, WA 98117Sold
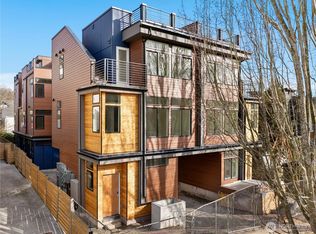
- $818,0003 bd4 ba1.2k sqft1136 A Northwest St #57, Seattle, WA 98107Sold

- $1,195,0004 bd3 ba1.7k sqft1130 NW 57th St, Seattle, WA 98107For Sale
- $770,0003 bd2 ba1.7k sqft1143 NW 58th St, Seattle, WA 98107Sold
- $889,8503 bd3 ba1.6k sqft1129 NW 58th St #B, Seattle, WA 98107Sold
- $1,069,9503 bd4 ba1.7k sqft1129 NW 58th St #A, Seattle, WA 98107Sold
A local agent can set up tours, give advice and negotiate with sellers.
Similar homes
- $749,9803 bd2 ba1.3k sqft1740 NW 59th #A, Seattle, WA 98107Active
 MLS ID #2559193, Yang Song. NWMLS as distributed by MLS GRID
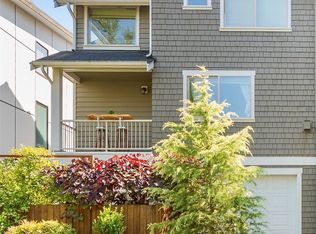
 - $830,0003 bd4 ba1.5k sqft821 NW 53rd Street #A, Seattle, WA 98107Active
 MLS ID #2559354, Wanzhi Li. NWMLS as distributed by MLS GRID
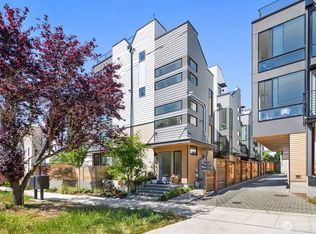
 - $756,0002 bd1 ba1k sqftGilman Park, Seattle, WA 98107Active
 MLS ID #2553977, Chris C. Nye. NWMLS as distributed by MLS GRID
 - $735,0003 bd2 ba1.2k sqft1138 D NW 57th Street, Seattle, WA 98107ActiveMLS ID #2555832, Grecia Thomas. NWMLS as distributed by MLS GRID
- $709,9952 bd3 ba1.2k sqft945 NW 56th Street, Seattle, WA 98107ActiveMLS ID #2553485, Gerardo R Alencastro. NWMLS as distributed by MLS GRID
- $879,9993 bd2 ba1.6k sqftGilman Park, Seattle, WA 98107ActiveMLS ID #2554393, Sam Mansour. NWMLS as distributed by MLS GRID
- $749,9003 bd3 ba1.3k sqft938 NW 51st Street, Seattle, WA 98107ActiveMLS ID #2536366, Henry H. Shim. NWMLS as distributed by MLS GRID
- $774,9502 bd2 ba1.5k sqft806 NW 50th Street #C, Seattle, WA 98107ActiveMLS ID #2536962, Ellen Li. NWMLS as distributed by MLS GRID
- $783,9003 bd2 ba1.4k sqft2422 NW 60th #B, Seattle, WA 98107ActiveMLS ID #2514996, Ben Kabakci. NWMLS as distributed by MLS GRID
- $850,0003 bd3 ba1.4k sqft623 NW Market Street, Seattle, WA 98107ActiveMLS ID #2551985, CL Tang. NWMLS as distributed by MLS GRID
- $735,0003 bd3 ba1.5k sqft6704 15th Avenue NW, Seattle, WA 98117ActiveMLS ID #2547764, Brian Alfi. NWMLS as distributed by MLS GRID
- $750,0003 bd3 ba1.4k sqft1533 NW 51st Street, Seattle, WA 98107ActiveMLS ID #2522460, Teresa Fahringer. NWMLS as distributed by MLS GRID
- $869,9503 bd3 ba1.7k sqft1131 A NW 60th Street, Seattle, WA 98107ActiveMLS ID #2555114, Michael Espada. NWMLS as distributed by MLS GRID
- $670,0002 bd2 ba1.1k sqft919 NW 56th Street #D, Seattle, WA 98107ActiveMLS ID #2530736, Earnest Watts. NWMLS as distributed by MLS GRID
- $750,0002 bd2 ba1.3k sqftPalatine Hill, Seattle, WA 98107ActiveMLS ID #2558465, Nick Southard. NWMLS as distributed by MLS GRID
- $799,0002 bd2 ba1.3k sqftNw 54th St Rowhouses Condo, Seattle, WA 98107ActiveMLS ID #2538975, Drew Smith. NWMLS as distributed by MLS GRID
- $712,0003 bd3 ba1.2k sqft1608 NW 65th Street #A, Seattle, WA 98117ActiveMLS ID #2557935, Yang Song. NWMLS as distributed by MLS GRID
- $799,0002 bd3 ba1.4k sqft2409 NW 64th Street, Seattle, WA 98107ActiveMLS ID #2527360, Kimberly Shaeffer. NWMLS as distributed by MLS GRID
- $815,0003 bd2 ba1.6k sqft2011 NW 64th Street #B, Seattle, WA 98107ActiveMLS ID #2500812, Irwan Ngadisastra. NWMLS as distributed by MLS GRID
- $875,0003 bd4 ba1.6k sqftGilman Park Add Blks 113-119, Seattle, WA 98107ActiveMLS ID #2497485, Rachel Hartwich. NWMLS as distributed by MLS GRID
