Skip main navigation
Pending
  • Listed by: Upgrade Realty • Nick Southard
    Price cut: $52K (8/10)
    $698,000

    112 NW 44th Street, Seattle, WA 98107

    2beds
    1,300sqft
    : 
    $4,291/mo
    Get pre-qualified
    Single Family Residence
    Built in 1952
    2,657 Square Feet Lot
    $685,300 Zestimate®
    $537/sqft
    $-- HOA

    What's special

    Sprawling viewsSpacious recreation roomMassive picture windowsSweeping roof linesMature terraced gardensSouth-facing stunnerPrime corner lot
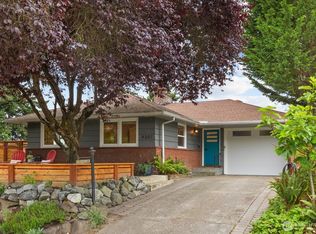
    Perched atop iconic Palatine Hill in the heart of Fremont, this south-facing stunner boasts swanky mid-century style with sweeping roof lines, sprawling views & tremendous upside potential! Built like a rock with oak hardwoods & massive picture windows, the 1,300sf layout features 2 bedrooms, 1.5 baths & daylight basement basement with tall ceilings, open staircase & spacious recreation room. New roof & fresh exterior paint + plumbing & electrical updates throughout. Prime corner lot with mature terraced gardens & huge entertainment deck. Full length attached garage with storage + driveway & ample street parking. A 2nd story addition would open up expansive mountain & territorial views. A preserved gem in one of Seattle's most adored neighborhoods with historic parks, vibrant shops & eclectic dining just moments away! Imagine the possibilities...
    29 days
    |
    3,484
    |
    310
    |

    Likely to sell faster than

    Zillow last checked:

    Listing updated:

    Listed by:

    Nick Southard,

    Upgrade Realty

    Source: NWMLS as distributed by MLS GRID,MLS#: 2558465MLS Logo

      Facts & features

      Interior

      Bedrooms & bathrooms
      • Bedrooms: 2
      • Bathrooms: 2
      • Full bathrooms: 1
      • 1/2 bathrooms: 1
      • Main level bathrooms: 1
      • Main level bedrooms: 2
      Primary bedroom
      • Level: Main
      Bedroom
      • Level: Main
      Bathroom full
      • Level: Main
      Other
      • Level: Lower
      Dining room
      • Level: Main
      Entry hall
      • Level: Main
      Kitchen without eating space
      • Level: Main
      Living room
      • Level: Main
      Rec room
      • Level: Lower
      Utility room
      • Level: Lower
      Heating
      • Forced Air, Oil
      Cooling
      • None
      Appliances
      • Included: Dryer, Refrigerator, Stove(s)/Range(s), Washer, Dryer(s), Refrigerator(s), Washer(s)
      Features
      • Dining Room
      • Flooring: Hardwood, Vinyl
      • Windows: Dbl Pane/Storm Window
      • Basement: Partially Finished
      • Has fireplace: No
      Interior area
      • Total structure area: 1,300
      • Total interior livable area: 1,300 sqft
      Video & virtual tour

      Property

      Parking
      • Total spaces: 2
      • Parking features: Driveway, Attached Garage
      • Has attached garage: Yes
      • Covered spaces: 1
      • Uncovered spaces: 1
      Features
      • Levels: One
      • Stories: 1
      • Entry location: Main
      • Patio & porch: Dbl Pane/Storm Window, Dining Room
      • Has view: Yes
      • View description: Territorial
      Lot
      • Size: 2,657 Square Feet
      • Features: Corner Lot, Curbs, Paved, Sidewalk, Cable TV, Deck, Fenced-Partially, High Speed Internet
      • Topography: Level,Partial Slope
      • Residential vegetation: Garden Space
      Details
      • Parcel number: 6610000741
      • Special conditions: Standard

      Construction

      Type & style
      • Home type: SingleFamily
      • Architectural style: Mid-Century Modern,1 Story w/Bsmnt.
      • Property subtype: Single Family Residence
      Materials
      • Wood Siding
      • Foundation: Poured Concrete
      • Roof: Flat
      Condition
      • Year built: 1952

      Utilities & green energy

      • Electric: Company: Seattle City Light
      • Sewer: Sewer Connected, Company: Seattle Public Utilities
      • Water: Public, Company: Seattle Public Utilities

      Community & HOA

      Community
      • Subdivision: Fremont
      Location
      • Region: Seattle

      Financial & listing details

      • Price per square foot: $537/sqft
      • Tax assessed value: $696,000
      • Annual tax amount: $6,590
      • Date on market: 7/30/2026
      • Cumulative days on market: 22 days
      • Listing terms: Conventional
      • Inclusions: Dryer(s), Refrigerator(s), Stove(s)/Range(s), Washer(s)

        Estimated market value

        $685,300

        $651,000 - $720,000

        $3,699/mo

        Price history

        DateEventPrice
        8/13/2026Pending sale$698,000$537/sqft
        Source: NWMLS as distributed by MLS GRID #2558465 Report a problem
        8/10/2026Price change$698,000-6.9%$537/sqft
        Source: NWMLS as distributed by MLS GRID #2558465 Report a problem
        7/23/2026Listed for sale$750,000+108.4%$577/sqft
        Source: NWMLS as distributed by MLS GRID #2558465 Report a problem
        7/1/2005Sold$359,950$277/sqft
        Source: NWMLS as distributed by MLS GRID #25068762 Report a problem

        Public tax history

        YearProperty taxesTax assessment
        2025$7,387 +12.1%$696,000 +4.5%
        2024$6,590 +4.9%$666,000 +2.5%
        2023$6,283 +3.3%$650,000 -7.5%
        2022$6,083 +8.3%$703,000 +18%
        2021$5,617 +4.7%$596,000 +10.4%
        2020$5,366 -2.6%$540,000 -4.1%
        2019$5,512 +6.2%$563,000 -4.7%
        2018$5,188 -2.3%$591,000 +12.1%
        2017$5,312 +37.7%$527,000 +12.4%
        2016$3,856 $469,000 +8.3%
        2015$3,856 $433,000 +10.2%
        2014$3,856 $393,000 +13.9%
        2013$3,856 $345,000 +13.1%
        2012-- $305,000
        2011-- $305,000 -1.6%
        2010-- $310,000
        2009-- $310,000 +4.7%
        2007-- $296,000 +6.1%
        2006-- $279,000 +5.7%
        2005-- $264,000 +86.3%
        2001$869 +53.5%$141,700
        2000$566 $141,700
        Find assessor info on the county website

        Monthly payment

        Est. payment

        Payment breakdown

        Explore the cost of this home by adjusting the details. Changes won't be saved.
        All calculations are estimates and provided by Zillow, Inc. for informational purposes only. Actual amounts may vary.
        HOA fees may include property taxes on listings classified as Co-Ops. Contact the listing agent and/or owner for fee details.
        See how much you could borrow to make a competitive offer.

        Climate risks

        Neighborhood: Fremont

        Getting around

        53 / 100
        Somewhat Walkable
        60 / 100
        Good Transit
        61 / 100
        Bikeable

        Nearby schools

        GreatSchools rating
        Schools provided by the listing agent
        • Elementary: Bf Day
        • Middle: Hamilton Mid
        • High: Lincoln High

        Source: NWMLS as distributed by MLS GRID. This data may not be complete. We recommend contacting the local school district to confirm school assignments for this home.

        A local agent can set up tours, give advice and negotiate with sellers.

        Browse local experts

        Similar homes