Nestled between Ballard & Fremont, this sweet early 1900’s home is ready for its next adventure! This is the perfect pocket in the center of the Universe! With lovely curb appeal, the trellised porch welcomes you and yours. Enter to your bright living room, with lovely hardwood floors and exposed brick. The large dining room sits between the living room and kitchen, with a fab picture window and great space. The updated kitchen is ready for your final touches, has a dining nook and new quartz countertops! A beautiful bedroom with skylights and vaulted ceilings sits off the living room; there is great flexibility in the use of this room! The primary bedroom has a sweet custom closet and sits adjacent to the newly updated bathroom. Upstairs houses a large bedroom suite, which could be a fantastic alternate primary bedroom. The owner had a an office up here for years! The discreet wooden sauna lives on the main level; an absolute dream! The basement is just waiting to be finished! Complete with a sprawling, fenced backyard with covered deck and ample off street parking. There is potential to add an additional unit here! Welcome home!
Active
Listed by: Lake & Company • Samantha A. Lamb • 206-334-4013
Price cut: $25K (10/7)
$1,050,000
4426 Baker Avenue NW, Seattle, WA 98107
3beds
2,140sqft
Single Family Residence
Built in 1904
5,501 Square Feet Lot
$-- Zestimate®
$491/sqft
$-- HOA
What's special
Ample off street parkingExposed brickNew quartz countertopsUpdated kitchenCovered deckLovely hardwood floorsNewly updated bathroom
- --
- on Zillow
- 1,355
- views
- 156
- saves
Likely to sell faster than
Zillow last checked:
Listing updated:
Listed by:
Samantha A. Lamb 206-334-4013 sam@samlamb.com,
Lake & Company
Source: NWMLS as distributed by MLS GRID,MLS#: 2582397
Facts & features
Interior
Bedrooms & bathrooms
- Bedrooms: 3
- Bathrooms: 1
- 3/4 bathrooms: 1
- Main level bathrooms: 1
- Main level bedrooms: 2
Primary bedroom
- Level: Main
Bedroom
- Level: Second
Bedroom
- Level: Main
Bathroom three quarter
- Level: Main
Dining room
- Level: Main
Entry hall
- Level: Main
Kitchen with eating space
- Level: Main
Living room
- Level: Main
Utility room
- Level: Lower
Heating
- Forced Air, Electric
Cooling
- None
Appliances
- Included: Dishwasher, Dryer, Washer, Dishwasher(s), Dryer(s), Washer(s), Water Heater Location: basement
Features
- Ceiling Fan(s), Dining Room, Sauna
- Flooring: Ceramic Tile, Hardwood, Carpet
- Windows: Skylight(s)
- Basement: Unfinished
- Has fireplace: No
Interior area
- Total structure area: 2,140
- Total interior livable area: 2,140 sqft
Property
Parking
- Total spaces: 4
- Parking features: Off Street
- Uncovered spaces: 4
Features
- Levels: One and One Half
- Stories: 1
- Entry location: Main
- Patio & porch: Ceiling Fan(s), Dining Room, Sauna, Skylight(s), Vaulted Ceiling(s)
- Has view: Yes
- View description: Territorial
Lot
- Size: 5,501 Square Feet
- Features: Curbs, Paved, Sidewalk, Cable TV, Deck, Fenced-Fully, High Speed Internet, Outbuildings
- Topography: Level
Details
- Parcel number: 6610000330
- Zoning: NR3
- Special conditions: Standard
Construction
Type & style
- Home type: SingleFamily
- Architectural style: 1 1/2 Stry w/Bsmt
- Property subtype: Single Family Residence
Materials
- Wood Siding, Wood Products
- Foundation: Poured Concrete
- Roof: Composition
Condition
- Year built: 1904
Utilities & green energy
- Electric: Company: Seattle City Light
- Sewer: Sewer Connected, Company: Seattle Public Utilities
- Water: Public, Company: Seattle Public Utilities
- Utilities for property: Lumen, Lumen
Community & HOA
Community
- Subdivision: Ballard
Location
- Region: Seattle
Financial & listing details
- Price per square foot: $491/sqft
- Tax assessed value: $938,000
- Annual tax amount: $10,119
- Date on market: 9/16/2026
- Listing terms: Conventional,VA Loan
- Inclusions: Dishwasher(s), Dryer(s), Washer(s)
Estimated market value
Not available
Estimated sales range
Not available
Not available
Price history
| Date | Event | Price |
|---|---|---|
| 10/7/2026 | Price change | $1,050,000-2.3%$491/sqft |
Source:  NWMLS as distributed by MLS GRID #2582397 Report a problem | ||
| 9/16/2026 | Listed for sale | $1,075,000+484.2%$502/sqft |
Source: NWMLS as distributed by MLS GRID #2582397 Report a problem | ||
| 5/1/1998 | Sold | $184,000$86/sqft |
Source: Public Record Report a problem | ||
Public tax history
| Year | Property taxes | Tax assessment |
|---|---|---|
| 2025 | $10,119 +17.3% | $938,000 +10% |
| 2024 | $8,627 +4.4% | $853,000 +2.5% |
| 2023 | $8,263 +3.3% | $832,000 -7.6% |
| 2022 | $7,995 +8.4% | $900,000 +18.1% |
| 2021 | $7,378 +4.8% | $762,000 +10.4% |
| 2020 | $7,042 -2.3% | $690,000 -4% |
| 2019 | $7,211 +6% | $719,000 -5% |
| 2018 | $6,804 -1.9% | $757,000 +12.3% |
| 2017 | $6,938 +38.2% | $674,000 +12.5% |
| 2016 | $5,019 | $599,000 +8.3% |
| 2015 | $5,019 | $553,000 +10.2% |
| 2014 | $5,019 | $502,000 +13.8% |
| 2013 | $5,019 | $441,000 +13.1% |
| 2012 | -- | $390,000 |
| 2011 | -- | $390,000 -1.5% |
| 2010 | -- | $396,000 |
| 2009 | -- | $396,000 -5.3% |
| 2007 | -- | $418,000 +6.1% |
| 2006 | -- | $394,000 +5.9% |
| 2005 | -- | $372,000 +60.3% |
| 2001 | $2,761 +13.2% | $232,000 +19.6% |
| 2000 | $2,439 | $194,000 |
Find assessor info on the county website
Monthly payment
Est. payment
Payment breakdown
Explore the cost of this home by adjusting the details. Changes won't be saved.Climate risks
Neighborhood: Fremont

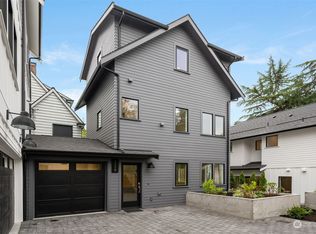
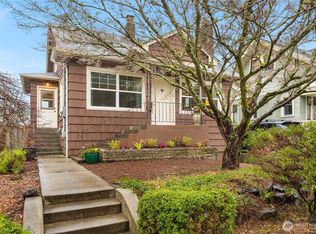
Similar homes
- $995,0003 bd2 ba1.8k sqft647 NW 51st Street, Seattle, WA 98107Active
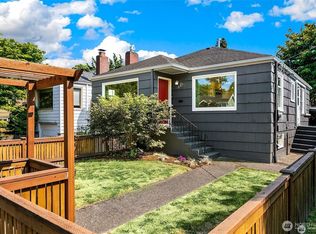 MLS ID #2594056, Keith Reed. NWMLS as distributed by MLS GRID
- $1,245,0004 bd2 ba2.5k sqftGilman Park Addition, Seattle, WA 98107Active
 MLS ID #2593899, Donald Kenney. NWMLS as distributed by MLS GRID
- $1,139,0003 bd3 ba2.1k sqftWoodland Add To Salmon Bay, Seattle, WA 98103Active
 MLS ID #2593968, Junior Torres. NWMLS as distributed by MLS GRID
- $995,0004 bd2 ba2k sqft2305 NW 85th Street, Seattle, WA 98117Active
 MLS ID #2595307, Danny Adamson. NWMLS as distributed by MLS GRID
