Have you ever wanted to live in a treehouse? Here’s your chance. Perched above the wooded greenery of historic Colman Park on a quiet, private dead-end drive, this 1916 Craftsman offers a rare sense of seclusion while keeping downtown Seattle less than 15 minutes away and I-90 just five minutes from home. A nearby park path takes you through the greenery to the water, making the setting as walkable as it is peaceful. Inside, 2,285 square feet across three levels pairs original character with an easy, practical layout, including hardwood floors, coved ceilings, built-ins, a wood-burning fireplace, dining room, and walk-in pantry. Three bedrooms and 1.75 baths include an upper-level primary suite with its own bath and walk-in closet. The 479-square-foot basement, finished in 2018, adds valuable flexibility as a fourth bedroom or family room, plus a separate finished space for storage, hobbies, or a workshop. A large, secure crawl space provides even more storage. The sellers tackled the big-ticket improvements with new windows and deck in 2016, a new roof in 2024, and a new combination boiler in 2026. Skylights bring in additional natural light, the detached carport provides covered parking, and the 3,870-square-foot wooded lot enjoys partial territorial views with remarkably few nearby neighbors. It is a distinctive combination of character, flexible space, substantial improvements, and peaceful in-city convenience.
Active
Listed by: Bushwick • Rob McGarty
$1,187,500
1731 Lake Washington Boulevard S, Seattle, WA 98144
4beds
2,285sqft
Single Family Residence
Built in 1916
3,868 Square Feet Lot
$-- Zestimate®
$520/sqft
$-- HOA
What's special
- --
- on Zillow
- 1,447
- views
- 121
- saves
Zillow last checked:
Listing updated:
Listed by:
Rob McGarty,
Bushwick,
Stacy Kalthoff,
Bushwick
Source: NWMLS as distributed by MLS GRID,MLS#: 2583368
Facts & features
Interior
Bedrooms & bathrooms
- Bedrooms: 4
- Bathrooms: 2
- Full bathrooms: 1
- 3/4 bathrooms: 1
- Main level bathrooms: 1
- Main level bedrooms: 2
Primary bedroom
- Level: Second
Bedroom
- Level: Lower
Bedroom
- Level: Main
Bedroom
- Level: Main
Bathroom full
- Level: Main
Bathroom three quarter
- Level: Second
Dining room
- Level: Main
Entry hall
- Level: Main
Family room
- Level: Lower
Kitchen with eating space
- Level: Main
Living room
- Level: Main
Utility room
- Level: Lower
Heating
- Fireplace, Radiator, Recirculation Pump, Natural Gas
Cooling
- None
Appliances
- Included: Dishwasher, Dryer, Refrigerator, Stove(s)/Range(s), Washer, Dishwasher(s), Dryer(s), Refrigerator(s), Washer(s), Water Heater: Gas Hot Water Tank, Water Heater Location: Basement
Features
- Bath Off Primary, Dining Room, Pantry
- Flooring: Hardwood, Carpet
- Windows: Skylight(s)
- Basement: Finished
- Number of fireplaces: 1
- Fireplace features: Wood Burning, Main Level: 1, Fireplace
Interior area
- Total structure area: 2,285
- Total interior livable area: 2,285 sqft
Video & virtual tour
Property
Parking
- Total spaces: 1
- Parking features: Detached Garage
- Has garage: Yes
- Covered spaces: 1
Features
- Levels: One and One Half
- Stories: 1
- Entry location: Main
- Patio & porch: Bath Off Primary, Dining Room, Fireplace, Pantry, Skylight(s), Walk-In Closet(s), Water Heater
- Has view: Yes
- View description: Partial, Territorial
Lot
- Size: 3,868 Square Feet
- Features: Cul-De-Sac, Dead End Street, Secluded, Deck, Fenced-Partially, Gas Available, High Speed Internet
- Topography: Sloped
- Residential vegetation: Wooded
Details
- Parcel number: 1250202255
- Zoning: NR3
- Special conditions: Standard
Construction
Type & style
- Home type: SingleFamily
- Architectural style: Craftsman,1 1/2 Stry w/Bsmt
- Property subtype: Single Family Residence
Materials
- Wood Siding
- Foundation: Poured Concrete
- Roof: Composition
Condition
- Updated/Remodeled
- Year built: 1916
- Major remodel year: 2001
Utilities & green energy
- Electric: Company: Seattle City Light
- Sewer: Sewer Connected, Company: Seattle Public Utilities
- Water: Public, Company: Seattle Public Utilities
- Utilities for property: Comcast, Comcast
Community & HOA
Community
- Subdivision: Leschi
Location
- Region: Seattle
Financial & listing details
- Price per square foot: $520/sqft
- Tax assessed value: $1,153,000
- Annual tax amount: $10,862
- Date on market: 9/16/2026
- Listing terms: Conventional,FHA,VA Loan
- Inclusions: Dishwasher(s), Dryer(s), Refrigerator(s), Stove(s)/Range(s), Washer(s)
Estimated market value
Not available
Estimated sales range
Not available
Not available
Price history
| Date | Event | Price |
|---|---|---|
| 9/16/2026 | Listed for sale | $1,187,500+83.4%$520/sqft |
Source:  NWMLS as distributed by MLS GRID #2583368 Report a problem NWMLS as distributed by MLS GRID #2583368 Report a problem | ||
| 6/16/2014 | Sold | $647,500+2.9%$283/sqft |
Source: NWMLS as distributed by MLS GRID #615879 Report a problem | ||
| 5/10/2014 | Pending sale | $629,000$275/sqft |
Source: Windermere Real Estate/Northwest, Inc. #615879 Report a problem | ||
| 5/1/2014 | Listed for sale | $629,000$275/sqft |
Source: Windermere Real Estate/Northwest, Inc. #615879 Report a problem | ||
Public tax history
| Year | Property taxes | Tax assessment |
|---|---|---|
| 2025 | $12,047 +10.9% | $1,153,000 +3.2% |
| 2024 | $10,862 +11.2% | $1,117,000 +9.6% |
| 2023 | $9,768 -0.2% | $1,019,000 -10.8% |
| 2022 | $9,784 +13.1% | $1,142,000 +23.5% |
| 2021 | $8,651 +12% | $925,000 +18.6% |
| 2020 | $7,725 -4.4% | $780,000 -5.9% |
| 2019 | $8,082 +18.4% | $829,000 +6.8% |
| 2018 | $6,828 -6.4% | $776,000 +7.2% |
| 2017 | $7,292 +79% | $724,000 +16.6% |
| 2016 | $4,073 | $621,000 +5.6% |
| 2015 | $4,073 | $588,000 +43.4% |
| 2014 | $4,073 | $410,000 +12.9% |
| 2013 | $4,073 | $363,000 -3.7% |
| 2012 | -- | $377,000 |
| 2011 | -- | $377,000 -7.6% |
| 2010 | -- | $408,000 |
| 2009 | -- | $408,000 +5.2% |
| 2007 | -- | $388,000 +6% |
| 2006 | -- | $366,000 +8% |
| 2005 | -- | $339,000 +43% |
| 2001 | $2,818 +9.5% | $237,000 +15.6% |
| 2000 | $2,573 | $205,000 |
Find assessor info on the county website
Monthly payment
Est. payment
Payment breakdown
Explore the cost of this home by adjusting the details. Changes won't be saved.Climate risks
Neighborhood: Mt. Baker
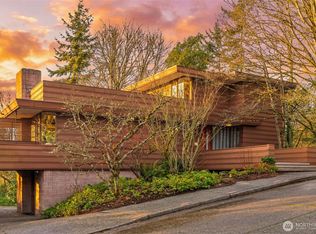
Similar homes
- $1,475,0004 bd2 ba2.4k sqft1309 35th Avenue S, Seattle, WA 98144Active
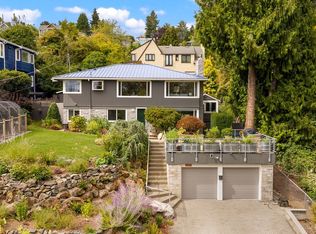 MLS ID #2577983, Elizabeth M. Nettles. NWMLS as distributed by MLS GRID
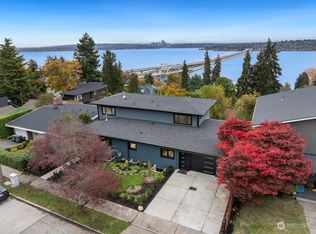
 - $1,250,0004 bd2 ba1.9k sqft1423 33rd Avenue, Seattle, WA 98122Active
 MLS ID #2584405, Jon Catlow. NWMLS as distributed by MLS GRID
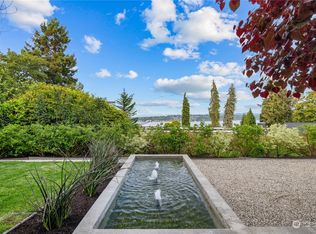
 - $1,195,9994 bd3 ba2.7k sqft5436 44th Avenue SW, Seattle, WA 98136Active
 MLS ID #2590818, Lorna Ava. NWMLS as distributed by MLS GRID
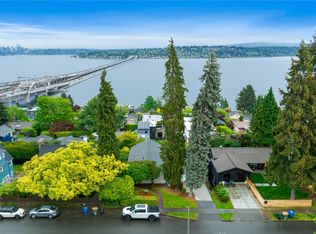
 - $1,350,0003 bd2 ba2.8k sqftCherry St Heights Add, Seattle, WA 98122Active
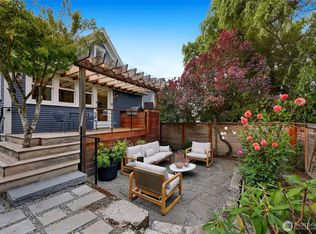 MLS ID #2588232, Amie Stewart. NWMLS as distributed by MLS GRID
