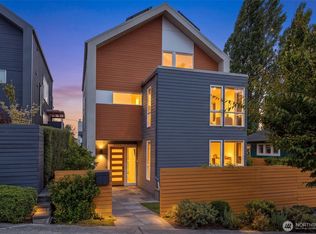
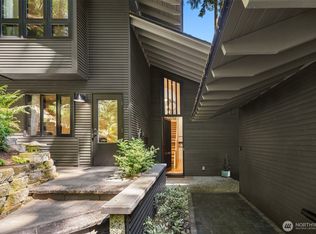
Exceptional Modern home built in 2019 with drop-dead views of Lake Washington, Mt. Rainier and the Cascades. Sited at the crest of Mt. Baker Ridge, this distinctly custom residence enjoys a rare “top of the world” outlook, with eastern & western exposure and leafy green surroundings. A private courtyard entry welcomes you with a Japanese-inspired water feature and specimen pine tree, setting the tone for the sophisticated architecture within. Expansive walls of glass, tall ceilings and an old-growth fir-lined ceiling, create a dramatic yet inviting main level. The striking kitchen features premium SieMatic cabinetry, leathered quartzite counters, a 12-foot waterfall island and a 10.5’ folding glass wall that opens to the outdoors. The dreamy primary suite offers a luxurious marble bath, walk-in closet & infinity views. A partially covered roof deck is an extraordinary entertaining destination with sweeping views, lush planters, fire pit & hot tub. The light-filled lower level features a permitted 2-bed/2-bath ADU with direct access to the private yard and bocce court—ideal for guests, work, gym or rental income. Radiant heat, A/C, gas fireplace, motorized shades and Lutron lighting, ensure effortless comfort. An attached garage with EV charging and smart-home technology completes the lock-and-go ease. Walk to neighborhood cafés, restaurants, Lake Washington & light rail for convenient access to downtown & the Eastside. This home is for those who appreciate the difference!
Pending
Listed by: COMPASS • Riley O Sparling-Beckley
$2,438,000
1512 32nd Avenue S, Seattle, WA 98144
6beds
3,080sqft
Single Family Residence
Built in 2019
4,700 Square Feet Lot
$2,346,800 Zestimate®
$792/sqft
$-- HOA
What's special
Gas fireplaceStriking kitchenSweeping viewsTall ceilingsInfinity viewsOld-growth fir-lined ceilingWalk-in closet
- --
- on Zillow
- 1,415
- views
- 140
- saves
Zillow last checked:
Listing updated:
Listed by:
Riley O Sparling-Beckley,
COMPASS
Source: NWMLS as distributed by MLS GRID,MLS#: 2579147
Facts & features
Interior
Bedrooms & bathrooms
- Bedrooms: 6
- Bathrooms: 8
- Full bathrooms: 4
- 3/4 bathrooms: 3
- 1/2 bathrooms: 1
- Main level bathrooms: 2
- Main level bedrooms: 1
Primary bedroom
- Level: Second
Bedroom
- Level: Lower
Bedroom
- Level: Lower
Bedroom
- Level: Main
Bathroom full
- Level: Second
Bathroom full
- Level: Lower
Bathroom three quarter
- Level: Second
Bathroom three quarter
- Level: Lower
Bathroom three quarter
- Level: Main
Other
- Level: Main
Other
- Level: Lower
Den office
- Level: Second
Dining room
- Level: Main
Entry hall
- Level: Main
Family room
- Level: Lower
Kitchen with eating space
- Level: Main
Living room
- Level: Main
Utility room
- Level: Main
Utility room
- Level: Lower
Heating
- Fireplace, Ductless, Heat Pump, Radiant, Recirculation Pump, Wall Furnace, Electric, Natural Gas
Cooling
- Ductless, Heat Pump
Appliances
- Included: Dishwasher, Disposal, Dryer, Microwave, Refrigerator, Stove(s)/Range(s), Washer, Dishwasher(s), Dryer(s), Garbage Disposal, Microwave(s), Refrigerator(s), Washer(s), Water Heater: Gas Boiler, Water Heater Location: 80 Gal Knight Indir. Water Heater
Features
- Bath Off Primary, Ceiling Fan(s), Dining Room, Pantry
- Flooring: Ceramic Tile, Engineered Hardwood, Marble, Vinyl Plank
- Doors: French Doors
- Windows: Dbl Pane/Storm Window
- Basement: Daylight,Finished
- Number of fireplaces: 1
- Fireplace features: Gas, Main Level: 1, Fireplace
Interior area
- Total structure area: 3,080
- Total interior livable area: 3,080 sqft
Video & virtual tour
Property
Parking
- Total spaces: 2
- Parking features: Driveway, Attached Garage
- Has attached garage: Yes
- Covered spaces: 1
- Uncovered spaces: 1
Features
- Levels: Two
- Stories: 2
- Entry location: Main
- Patio & porch: Second Kitchen, Bath Off Primary, Ceiling Fan(s), Dbl Pane/Storm Window, Dining Room, Fireplace, French Doors, Pantry, Walk-In Closet(s), Water Heater
- Has spa: Yes
- Has view: Yes
- View description: City, Islands, Lake, Mountain(s), Territorial
- Has water view: Yes
- Water view: Lake
Lot
- Size: 4,700 Square Feet
- Features: Curbs, Paved, Sidewalk, Deck, Electric Car Charging, Fenced-Partially, Gas Available, Gated Entry, Hot Tub/Spa, Irrigation, Patio, Rooftop Deck
- Topography: Level,Partial Slope
- Residential vegetation: Garden Space
Details
- Additional structures: ADU Beds: 2, ADU Baths: 2
- Parcel number: 6909700025
- Zoning: NR
- Zoning description: Jurisdiction: City
- Special conditions: Standard
Construction
Type & style
- Home type: SingleFamily
- Architectural style: Modern,2 Stories w/Bsmnt
- Property subtype: Single Family Residence
Materials
- Brick, Cement Planked, Metal/Vinyl, Wood Siding, Cement Plank
- Foundation: Poured Concrete
- Roof: Flat
Condition
- Very Good
- Year built: 2019
Utilities & green energy
- Electric: Company: Seattle City Light
- Sewer: Sewer Connected, Company: Seattle Public Utilities
- Water: Public, Company: Seattle Public Utilities
- Utilities for property: Xfinity, Xfinity
Community & HOA
Community
- Subdivision: Leschi
Location
- Region: Seattle
Financial & listing details
- Price per square foot: $792/sqft
- Tax assessed value: $1,916,000
- Annual tax amount: $19,713
- Date on market: 9/8/2026
- Listing terms: Conventional
- Inclusions: Dishwasher(s), Dryer(s), Garbage Disposal, Microwave(s), Refrigerator(s), Stove(s)/Range(s), Washer(s)
Estimated market value
$2,346,800
$2.23M - $2.46M
$6,172/mo
Price history
| Date | Event | Price |
|---|---|---|
| 10/5/2026 | Pending sale | $2,438,000$792/sqft |
Source:  NWMLS as distributed by MLS GRID #2579147 Report a problem NWMLS as distributed by MLS GRID #2579147 Report a problem | ||
| 9/8/2026 | Listed for sale | $2,438,000-2.3%$792/sqft |
Source: NWMLS as distributed by MLS GRID #2579147 Report a problem | ||
| 1/15/2021 | Listing removed | $2,495,000$810/sqft |
Source: NWMLS as distributed by MLS GRID #1693841 Report a problem | ||
| 12/1/2020 | Listed for sale | $2,495,000+91.9%$810/sqft |
Source: COMPASS #1693841 Report a problem | ||
| 3/20/2018 | Listing removed | $1,300,000$422/sqft |
Source: Owner Report a problem | ||
| 3/13/2018 | Listed for sale | $1,300,000+47.7%$422/sqft |
Source: Owner Report a problem | ||
| 8/6/2017 | Listing removed | $3,000$1/sqft |
Source: Owner Report a problem | ||
| 7/7/2017 | Listed for rent | $3,000$1/sqft |
Source: Owner Report a problem | ||
| 6/12/2017 | Sold | $880,000+13.5%$286/sqft |
Source: NWMLS as distributed by MLS GRID #1118156 Report a problem | ||
| 5/18/2017 | Pending sale | $775,000$252/sqft |
Source: Gerrard Beattie & Knapp #1118156 Report a problem | ||
| 5/10/2017 | Listed for sale | $775,000$252/sqft |
Source: Gerrard Beattie & Knapp #1118156 Report a problem | ||
Public tax history
| Year | Property taxes | Tax assessment |
|---|---|---|
| 2025 | $19,713 +11% | $1,916,000 +3.2% |
| 2024 | $17,757 +6.3% | $1,856,000 +4% |
| 2023 | $16,703 -13.5% | $1,785,000 -22.9% |
| 2022 | $19,315 +13.3% | $2,316,000 +23.5% |
| 2021 | $17,047 +12.4% | $1,876,000 +17.5% |
| 2019 | $15,171 +239.7% | $1,597,000 +225.3% |
| 2018 | $4,466 -25.9% | $491,000 -17.1% |
| 2017 | $6,030 +317% | $592,000 +16.5% |
| 2016 | $1,446 | $508,000 +5.6% |
| 2015 | $1,446 | $481,000 +10.1% |
| 2014 | $1,446 | $437,000 +13.2% |
| 2013 | $1,446 | $386,000 -3.7% |
| 2012 | -- | $401,000 |
| 2011 | -- | $401,000 -7.8% |
| 2010 | -- | $435,000 |
| 2009 | -- | $435,000 +5.3% |
| 2007 | -- | $413,000 +5.9% |
| 2006 | -- | $390,000 +11.7% |
| 2005 | -- | $349,000 +41.9% |
| 2001 | $2,921 +4.2% | $246,000 +9.8% |
| 2000 | $2,804 | $224,000 |
Find assessor info on the county website
Monthly payment
Est. payment
Payment breakdown
Explore the cost of this home by adjusting the details. Changes won't be saved.Climate risks
Neighborhood: Mt. Baker
Nearby schools
Schools provided by the listing agent
- Elementary: Leschi
- Middle: Meany Mid
- High: Franklin High
Source: NWMLS as distributed by MLS GRID. This data may not be complete. We recommend contacting the local school district to confirm school assignments for this home.
Similar homes
- $2,589,0005 bd4 ba3k sqftN/A, Seattle, WA 98118Active
 MLS ID #2590258, Blake E. Lanz. NWMLS as distributed by MLS GRID
 - $2,375,0005 bd4 ba3.2k sqftMadison Park Add, Seattle, WA 98112Active
 MLS ID #2584103, Javila Creer. NWMLS as distributed by MLS GRID
 - $2,495,0006 bd5 ba3.4k sqftYoungs Add, Seattle, WA 98122Active
 MLS ID #2576917, Scott B Lennard. NWMLS as distributed by MLS GRID
 - $2,385,0005 bd2 ba3.5k sqft5 Lindley Road, Mercer Island, WA 98040Active
 MLS ID #2585862, Kelly Weisfield. NWMLS as distributed by MLS GRID
