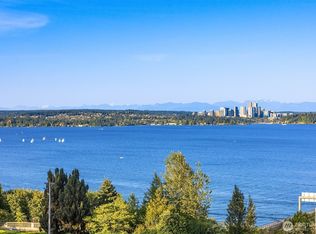
Meticulously maintained & thoughtfully updated, this warm & inviting Mt. Baker classic surrounds you with panoramic views of Lake Washington, the Cascades, Mt. Rainier, & city from every level. Charming enclosed porch welcomes you into a spacious, light-filled living rm w/beautiful traditional details, cozy gas fireplace, & view deck. The formal dining rm, complete with a charming alcove, is ideal for entertaining. Lovely updated kitchen features soapstone countertops, a Garland stove & broiler, delightful banquette, & pantry. Kitchen opens to a sunny Trex deck w/fabulous views & perfect for dining al fresco. Adorable powder rm completes the main level. Beautiful traditional wainscoting, hardwood floors, central A/C, abundant natural light, & generous storage add to the home’s appeal. Upstairs, 3 bedrooms showcase gorgeous views, alongside charming alcoves, sunroom, & 1.5 bths featuring a spa-like tub & shower. Updated lower level offers excellent ceiling height & a lovely media rm w/fireplace & view patio, plus two additional bedrooms or office/flex space, spacious ¾ bth, & laundry rm. Two-car garage w/storage, carport for additional parking, & separate office/flex space below the garage provide room to suit your needs. Exterior paint 2024, new furnace & heat pump 2022, new roof 2021, plus many more updates. Conveniently located near restaurants, shops, cafes, downtown, & I-90, this special home offers timeless character, inviting spaces, & remarkable views throughout.
Active
Listed by: Windermere Real Estate Co. • Kelly Souder • 206-890-4855
Price cut: $75K (11/10)
$2,075,000
1429 33rd Avenue S, Seattle, WA 98144
5beds
3,870sqft
Single Family Residence
Built in 1914
8,999 Square Feet Lot
$1,982,600 Zestimate®
$536/sqft
$-- HOA
What's special
Cozy gas fireplaceCarport for additional parkingView deckRemarkable views throughoutHardwood floorsCharming alcovesAbundant natural light
- --
- on Zillow
- 1,122
- views
- 132
- saves
Zillow last checked:
Listing updated:
Listed by:
Kelly Souder 206-890-4855 ksouder@windermere.com,
Windermere Real Estate Co.
Source: NWMLS as distributed by MLS GRID,MLS#: 2594864
Facts & features
Interior
Bedrooms & bathrooms
- Bedrooms: 5
- Bathrooms: 4
- Full bathrooms: 1
- 3/4 bathrooms: 1
- 1/2 bathrooms: 2
- Main level bathrooms: 1
Primary bedroom
- Level: Second
Bedroom
- Level: Second
Bedroom
- Level: Second
Bedroom
- Level: Lower
Bedroom
- Level: Lower
Bathroom full
- Level: Second
Bathroom three quarter
- Level: Lower
Other
- Level: Second
Other
- Level: Main
Den office
- Level: Garage
Dining room
- Level: Main
Entry hall
- Level: Main
Family room
- Level: Lower
Kitchen with eating space
- Level: Main
Living room
- Level: Main
Utility room
- Level: Lower
Heating
- Fireplace, Forced Air, Natural Gas
Cooling
- Has cooling: Yes
Appliances
- Included: Dishwasher, Refrigerator, Stove(s)/Range(s), Dishwasher(s), Refrigerator(s), Water Heater: Natural Gas, Water Heater Location: Basement Bedroom Closet
Features
- Bath Off Primary, Dining Room
- Flooring: Ceramic Tile, Concrete, Hardwood, Softwood, Vinyl Plank, Carpet
- Doors: French Doors
- Windows: Dbl Pane/Storm Window, Skylight(s)
- Basement: Daylight,Finished
- Number of fireplaces: 2
- Fireplace features: Gas, Wood Burning, Lower Level: 1, Main Level: 1, Fireplace
Interior area
- Total structure area: 3,870
- Total interior livable area: 3,870 sqft
Property
Parking
- Total spaces: 3
- Parking features: Attached Carport, Driveway, Detached Garage
- Has garage: Yes
- Has carport: Yes
- Covered spaces: 3
Features
- Levels: One and One Half
- Stories: 1
- Entry location: Main
- Patio & porch: Bath Off Primary, Dbl Pane/Storm Window, Dining Room, Fireplace, French Doors, Security System, Skylight(s), Sprinkler System, Walk-In Closet(s), Water Heater
- Has view: Yes
- View description: City, Lake, Mountain(s), Territorial
- Has water view: Yes
- Water view: Lake
Lot
- Size: 8,999 Square Feet
- Features: Curbs, Dead End Street, Paved, Sidewalk, Cable TV, Deck, Fenced-Partially, Gas Available, Patio, Sprinkler System
- Topography: Level,Sloped
Details
- Parcel number: 1250202135
- Special conditions: Standard
Construction
Type & style
- Home type: SingleFamily
- Architectural style: Craftsman,1 1/2 Stry w/Bsmt
- Property subtype: Single Family Residence
Materials
- Wood Siding
- Foundation: Poured Concrete
- Roof: Composition
Condition
- Very Good
- Year built: 1914
Utilities & green energy
- Electric: Company: Seattle City Light
- Sewer: Sewer Connected, Company: SPU
- Water: Public, Company: SPU
Community & HOA
Community
- Security: Security System
- Subdivision: Mt Baker
Location
- Region: Seattle
Financial & listing details
- Price per square foot: $536/sqft
- Tax assessed value: $1,575,000
- Annual tax amount: $15,605
- Date on market: 10/16/2026
- Listing terms: Conventional
- Inclusions: Dishwasher(s), Refrigerator(s), Stove(s)/Range(s)
Estimated market value
$1,982,600
$1.88M - $2.08M
$8,199/mo
Price history
| Date | Event | Price |
|---|---|---|
| 11/10/2026 | Price change | $2,075,000-3.5%$536/sqft |
Source:  NWMLS as distributed by MLS GRID #2594864 Report a problem | ||
| 10/16/2026 | Listed for sale | $2,150,000+547.6%$556/sqft |
Source: NWMLS as distributed by MLS GRID #2594864 Report a problem | ||
| 8/26/1992 | Sold | $332,000$86/sqft |
Source: Agent Provided Report a problem | ||
Public tax history
| Year | Property taxes | Tax assessment |
|---|---|---|
| 2025 | $16,603 +10.8% | $1,575,000 +3.2% |
| 2024 | $14,979 +5.4% | $1,526,000 +4% |
| 2023 | $14,207 -0.1% | $1,468,000 -10.8% |
| 2022 | $14,219 +13.1% | $1,645,000 +23.5% |
| 2021 | $12,576 -3.8% | $1,332,000 +0.8% |
| 2020 | $13,075 -4.4% | $1,321,000 -5.8% |
| 2019 | $13,671 +18.3% | $1,403,000 +6.8% |
| 2018 | $11,554 -6.4% | $1,314,000 +7.2% |
| 2017 | $12,340 +40.8% | $1,226,000 +16.7% |
| 2016 | $8,766 | $1,051,000 +5.6% |
| 2015 | $8,766 | $995,000 +11% |
| 2014 | $8,766 | $896,000 +13.1% |
| 2013 | $8,766 | $792,000 -3.8% |
| 2012 | -- | $823,000 |
| 2011 | -- | $823,000 -12.4% |
| 2010 | -- | $940,000 |
| 2009 | -- | $940,000 +5.4% |
| 2007 | -- | $892,000 +6.1% |
| 2006 | -- | $841,000 +8% |
| 2005 | -- | $779,000 +38.9% |
| 2001 | $6,528 +9.2% | $561,000 +15.7% |
| 2000 | $5,980 | $485,000 |
Find assessor info on the county website
Monthly payment
Est. payment
Payment breakdown
Explore the cost of this home by adjusting the details. Changes won't be saved.Climate risks
Neighborhood: Mt. Baker
Nearby schools
Schools provided by the listing agent
- Elementary: Leschi
- Middle: Meany Mid
- High: Franklin High
Source: NWMLS as distributed by MLS GRID. This data may not be complete. We recommend contacting the local school district to confirm school assignments for this home.
Similar homes
- $1,849,0004 bd4 ba3.8k sqftMount Baker Park Add, Seattle, WA 98144Active
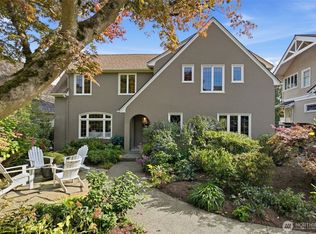 MLS ID #2589699, Amy Sajer. NWMLS as distributed by MLS GRID
- $2,095,0005 bd4 ba3.4k sqftMadison Street Add, Seattle, WA 98112Active
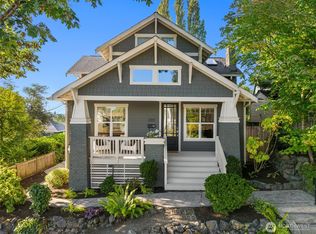 MLS ID #2579966, Nancy Wallace. NWMLS as distributed by MLS GRID
- $1,449,0004 bd2 ba2.4k sqft1309 35th Avenue S, Seattle, WA 98144Active
 MLS ID #2577983, Elizabeth M. Nettles. NWMLS as distributed by MLS GRID
- $1,895,0005 bd4 ba3.4k sqftYeslers H L 2nd Add Supl, Seattle, WA 98112Active
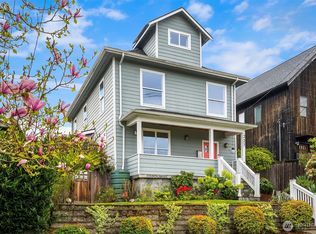 MLS ID #2569493, Craig Alan Nosler. NWMLS as distributed by MLS GRID
