Set alongside the magical beauty of Mount Baker Park, where wooded trails, expansive green space and nearby Lake Washington create an extraordinary sense of place. Experience acres of lush, Olmsted-designed parkland, with direct access to nature, mature trees and lakeside recreation. This light-filled 1926 stucco Tudor with sweeping views across the park to Lake Washington, Cascade Mountains and Bellevue skyline creates a rare sense of calm and community. Located on one of the friendliest streets in the neighborhood, enjoy greeting neighbors and longstanding traditions from the stone patio and lush gardens, relaxing on the massive sun-drenched deck or gardening in the backyard raised planters. Filled with warmth, charm and classic detailing, incl arched doorways, leaded-glass windows and gleaming hardwood floors, the home offers so many spaces to take in the views and truly live. Entertain in the generous living room with gas fireplace, cozy view sunroom and open breakfast room adjoining the custom updated kitchen. Upstairs, the spacious primary ensuite features sparkling views, a reading nook & large tiled bath with soaking tub and separate shower, plus two additional corner bedrooms + full bath. The daylight lower level offers flexibility and room to spread out with a 4th BR/office, media room, bath + easy access to the back patio and outdoor spaces. Tons of thoughtful & practical updates + 2-car off-street driveway parking. An enchanting forever home!
Active
Listed by: Windermere Real Estate Midtown • Amy Sajer
$1,880,000
2324 34th Avenue S, Seattle, WA 98144
4beds
3,870sqft
Single Family Residence
Built in 1926
5,998 Square Feet Lot
$1,783,100 Zestimate®
$486/sqft
$-- HOA
What's special
Nearby lake washingtonStone patioWooded trailsBackyard raised plantersDirect access to natureReading nookGleaming hardwood floors
- --
- on Zillow
- 739
- views
- 54
- saves
Zillow last checked:
Listing updated:
Listed by:
Amy Sajer,
Windermere Real Estate Midtown
Source: NWMLS as distributed by MLS GRID,MLS#: 2589699
Facts & features
Interior
Bedrooms & bathrooms
- Bedrooms: 4
- Bathrooms: 4
- Full bathrooms: 2
- 3/4 bathrooms: 1
- 1/2 bathrooms: 1
- Main level bathrooms: 1
Primary bedroom
- Level: Second
Bedroom
- Level: Second
Bedroom
- Level: Second
Bedroom
- Level: Lower
Bathroom full
- Level: Second
Bathroom full
- Level: Second
Bathroom three quarter
- Level: Lower
Other
- Level: Main
Other
- Level: Main
Dining room
- Level: Main
Entry hall
- Level: Main
Family room
- Level: Lower
Kitchen with eating space
- Level: Main
Living room
- Level: Main
Utility room
- Level: Lower
Heating
- Fireplace, Radiator, Wall Furnace, Electric, Natural Gas
Cooling
- None
Appliances
- Included: Dishwasher, Disposal, Dryer, Microwave, Refrigerator, Stove(s)/Range(s), Washer, Dishwasher(s), Dryer(s), Garbage Disposal, Microwave(s), Refrigerator(s), Washer(s), Water Heater: Gas, Water Heater Location: Basement
Features
- Bath Off Primary, Dining Room
- Flooring: Ceramic Tile, Concrete, Hardwood, Carpet
- Windows: Dbl Pane/Storm Window
- Basement: Daylight,Partially Finished
- Number of fireplaces: 1
- Fireplace features: Gas, Main Level: 1, Fireplace
Interior area
- Total structure area: 3,870
- Total interior livable area: 3,870 sqft
Property
Parking
- Total spaces: 2
- Parking features: Off Street
- Uncovered spaces: 2
Features
- Levels: One and One Half
- Stories: 1
- Entry location: Main
- Patio & porch: Bath Off Primary, Dbl Pane/Storm Window, Dining Room, Fireplace, Jetted Tub, Security System, Water Heater
- Spa features: Bath
- Has view: Yes
- View description: City, Lake, Mountain(s), Territorial
- Has water view: Yes
- Water view: Lake
Lot
- Size: 5,998 Square Feet
- Features: Curbs, Paved, Sidewalk, Cable TV, Deck, Fenced-Partially, High Speed Internet, Outbuildings, Patio, Sprinkler System
- Topography: Level,Terraces
- Residential vegetation: Fruit Trees, Garden Space
Details
- Parcel number: 5700001840
- Special conditions: Standard
Construction
Type & style
- Home type: SingleFamily
- Architectural style: Tudor,1 1/2 Stry w/Bsmt
- Property subtype: Single Family Residence
Materials
- Stucco
- Foundation: Poured Concrete
- Roof: Composition
Condition
- Year built: 1926
Utilities & green energy
- Electric: Company: Seattle City Light
- Sewer: Sewer Connected, Company: City of Seattle SPU
- Water: Public, Company: City of Seattle SPU
- Utilities for property: Xfinity, Xfinity
Community & HOA
Community
- Security: Security System
- Subdivision: Mt Baker
Location
- Region: Seattle
Financial & listing details
- Price per square foot: $486/sqft
- Tax assessed value: $1,587,000
- Annual tax amount: $16,549
- Date on market: 10/1/2026
- Listing terms: Conventional
- Inclusions: Dishwasher(s), Dryer(s), Garbage Disposal, Microwave(s), Refrigerator(s), Stove(s)/Range(s), Washer(s)
Estimated market value
$1,783,100
$1.69M - $1.87M
$5,589/mo
Price history
| Date | Event | Price |
|---|---|---|
| 10/1/2026 | Listed for sale | $1,880,000+437.1%$486/sqft |
Source:  NWMLS as distributed by MLS GRID #2589699 Report a problem NWMLS as distributed by MLS GRID #2589699 Report a problem | ||
| 3/9/1990 | Sold | $350,000$90/sqft |
Source: Agent Provided Report a problem | ||
Public tax history
| Year | Property taxes | Tax assessment |
|---|---|---|
| 2025 | $16,550 +16.6% | $1,587,000 +8.8% |
| 2024 | $14,189 +11.1% | $1,458,000 +9.6% |
| 2023 | $12,772 -0.1% | $1,330,000 -10.7% |
| 2022 | $12,786 +13.1% | $1,490,000 +23.4% |
| 2021 | $11,307 -3.6% | $1,207,000 +1.2% |
| 2020 | $11,725 -4.4% | $1,193,000 -5.8% |
| 2019 | $12,269 +18.5% | $1,267,000 +6.8% |
| 2018 | $10,358 -6.5% | $1,186,000 +7.1% |
| 2017 | $11,079 +55.1% | $1,107,000 +16.6% |
| 2016 | $7,143 | $949,000 +5.7% |
| 2015 | $7,143 | $898,000 +22.8% |
| 2014 | $7,143 | $731,000 +13.2% |
| 2013 | $7,143 | $646,000 +1.4% |
| 2012 | -- | $637,000 +3.4% |
| 2011 | -- | $616,000 -29.7% |
| 2010 | -- | $876,000 |
| 2009 | -- | $876,000 +5.3% |
| 2007 | -- | $832,000 +6% |
| 2006 | -- | $785,000 +12% |
| 2005 | -- | $701,000 +25.9% |
| 2001 | $6,482 +9.3% | $557,000 +15.8% |
| 2000 | $5,931 | $481,000 |
Find assessor info on the county website
Monthly payment
Est. payment
Payment breakdown
Explore the cost of this home by adjusting the details. Changes won't be saved.Climate risks
Neighborhood: Mt. Baker
Nearby schools
Schools provided by the listing agent
- Elementary: John Muir
- Middle: Wash Mid
- High: Franklin High
Source: NWMLS as distributed by MLS GRID. This data may not be complete. We recommend contacting the local school district to confirm school assignments for this home.
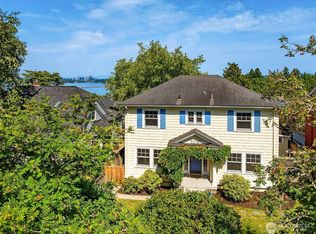
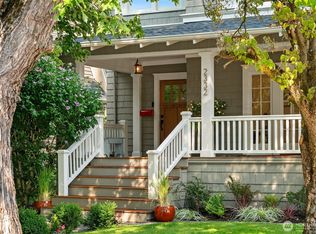

Similar homes
- $2,450,0004 bd4 ba3.9k sqftMount Baker Park Add, Seattle, WA 98144Active
 MLS ID #2579858, Amy Sajer. NWMLS as distributed by MLS GRID
 - $1,995,0004 bd3 ba2.9k sqftHawthorne Hills Add, Seattle, WA 98115Active
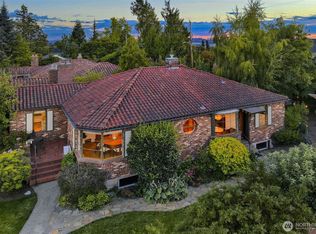 MLS ID #2591698, Amie Stewart. NWMLS as distributed by MLS GRID
 - $1,795,0005 bd4 ba3.3k sqft5260 16th Avenue NE, Seattle, WA 98105Active
 MLS ID #2591893, Paul Jackson. NWMLS as distributed by MLS GRID
 - $1,825,0004 bd4 ba3.1k sqft6516 31st Avenue NE, Seattle, WA 98115Active
 MLS ID #2589669, Shonna Peterson. NWMLS as distributed by MLS GRID
