Welcome to this beautifully restored & truly authentic Queen Anne Craftsman, where timeless character abounds. Nestled just one block off Queen Anne Ave., this 4 bed, 2.25 bath home offers rich architectural detail, stunning craftsmanship, & walkability to everything the neighborhood has to offer. Walk through the front door to find pristine white oak floors, original wood burning fireplace, custom built-ins galore, stained glass, & functional pocket doors that take you back in time. Don’t miss the wood crown molding w/ the original picture rails throughout the entire main floor. Kitchen includes solid granite countertops, Cherry cabinets, & a custom breakfast nook with storage. Upstairs boasts original fir floors under the carpet, 3 large beds, 1 bath, and walk-in closets in every bedroom. Primary bedroom includes 11 windows flooding the room w/ natural light & views of your beautiful garden, the Olympics, & Puget Sound. The basement includes a bonus space that could be a family room, library or office & a 4th bedroom separated by beautiful pocket doors once again. Outside you have a West facing, shaded yard to keep you comfortable during those hot summer days, multiple patios, & a detached garage at the end of a dead end alley for ample parking. Close to everything Queen Anne has to offer on a tree-lined street, this home takes you back in time to traditional craftsman luxury, while pride of ownership shines throughout so you can start making memories immediately.
Active
Listed by: COMPASS • Megan Blum • 360-509-6015
Price cut: $145K (10/1)
$1,850,000
1519 1st Avenue N, Seattle, WA 98109
4beds
2,821sqft
Single Family Residence
Built in 1918
5,401 Square Feet Lot
$-- Zestimate®
$656/sqft
$-- HOA
What's special
Original wood burning fireplaceStunning craftsmanshipRich architectural detailStained glassPristine white oak floorsMultiple patiosFunctional pocket doors
- --
- on Zillow
- 1,194
- views
- 112
- saves
Zillow last checked:
Listing updated:
Listed by:
Megan Blum 360-509-6015 megan.blum@compass.com,
COMPASS
Source: NWMLS as distributed by MLS GRID,MLS#: 2530271
Facts & features
Interior
Bedrooms & bathrooms
- Bedrooms: 4
- Bathrooms: 3
- Full bathrooms: 1
- 3/4 bathrooms: 1
- 1/2 bathrooms: 1
- Main level bathrooms: 1
Primary bedroom
- Level: Second
Bedroom
- Level: Second
Bedroom
- Level: Second
Bedroom
- Level: Lower
Bathroom full
- Level: Second
Bathroom three quarter
- Level: Lower
Other
- Level: Main
Dining room
- Level: Main
Entry hall
- Level: Main
Family room
- Level: Lower
Kitchen with eating space
- Level: Main
Living room
- Level: Main
Utility room
- Level: Lower
Heating
- Fireplace, Forced Air, Natural Gas
Cooling
- None
Appliances
- Included: Dishwasher, Disposal, Dryer, Refrigerator, Stove(s)/Range(s), Washer, Dishwasher(s), Dryer(s), Garbage Disposal, Refrigerator(s), Washer(s), Water Heater: Gas, Water Heater Location: Basement Closet
Features
- Dining Room
- Flooring: Ceramic Tile, Hardwood, Softwood, Carpet
- Doors: French Doors
- Windows: Dbl Pane/Storm Window, Triple Pane Windows
- Basement: Finished
- Number of fireplaces: 1
- Fireplace features: Wood Burning, Main Level: 1, Fireplace
Interior area
- Total structure area: 2,821
- Total interior livable area: 2,821 sqft
Property
Parking
- Total spaces: 3
- Parking features: Detached Garage
- Has garage: Yes
- Covered spaces: 1
- Uncovered spaces: 2
Features
- Levels: Two
- Stories: 2
- Entry location: Main
- Patio & porch: Dbl Pane/Storm Window, Dining Room, Fireplace, French Doors, Triple Pane Windows, Walk-In Closet(s), Water Heater, Wine Cellar
- Has view: Yes
- View description: Mountain(s), Sound
- Has water view: Yes
- Water view: Sound
Lot
- Size: 5,401 Square Feet
- Features: Curbs, Dead End Street, Paved, Sidewalk, Deck, Fenced-Partially, Gas Available, High Speed Internet, Patio
- Topography: Level,Partial Slope
- Residential vegetation: Garden Space
Details
- Parcel number: 4232904040
- Special conditions: Standard
Construction
Type & style
- Home type: SingleFamily
- Architectural style: Craftsman,2 Stories w/Bsmnt
- Property subtype: Single Family Residence
Materials
- Wood Siding
- Foundation: Poured Concrete, Slab
- Roof: Composition
Condition
- Very Good
- Year built: 1918
- Major remodel year: 1918
Utilities & green energy
- Electric: Company: Seattle City Light
- Sewer: Sewer Connected, Company: SPU
- Water: Public, Company: SPU
Community & HOA
Community
- Subdivision: Queen Anne
Location
- Region: Seattle
Financial & listing details
- Price per square foot: $656/sqft
- Tax assessed value: $1,347,000
- Annual tax amount: $12,387
- Date on market: 5/29/2026
- Listing terms: Conventional,FHA,VA Loan
- Inclusions: Dishwasher(s), Dryer(s), Garbage Disposal, Refrigerator(s), Stove(s)/Range(s), Washer(s)
Estimated market value
Not available
Estimated sales range
Not available
Not available
Price history
| Date | Event | Price |
|---|---|---|
| 10/1/2026 | Price change | $1,850,000-7.3%$656/sqft |
Source:  NWMLS as distributed by MLS GRID #2530271 Report a problem NWMLS as distributed by MLS GRID #2530271 Report a problem | ||
| 8/18/2026 | Price change | $1,995,000-2.7%$707/sqft |
Source: NWMLS as distributed by MLS GRID #2530271 Report a problem | ||
| 7/9/2026 | Price change | $2,050,000-4.7%$727/sqft |
Source: NWMLS as distributed by MLS GRID #2530271 Report a problem | ||
| 5/29/2026 | Listed for sale | $2,150,000$762/sqft |
Source: NWMLS as distributed by MLS GRID #2530271 Report a problem | ||
Public tax history
| Year | Property taxes | Tax assessment |
|---|---|---|
| 2025 | $14,075 +13.6% | $1,347,000 +5.9% |
| 2024 | $12,387 +7.7% | $1,272,000 +6.9% |
| 2023 | $11,504 +3.2% | $1,190,000 -7.6% |
| 2022 | $11,146 -5.8% | $1,288,000 +1.7% |
| 2021 | $11,828 +4.5% | $1,266,000 +10.2% |
| 2020 | $11,316 -4.8% | $1,149,000 -6.2% |
| 2019 | $11,881 +13% | $1,225,000 +1.7% |
| 2018 | $10,515 +0.6% | $1,205,000 +15.6% |
| 2017 | $10,457 +58.3% | $1,042,000 +8.2% |
| 2016 | $6,605 | $963,000 +19.3% |
| 2015 | $6,605 | $807,000 +19.9% |
| 2014 | $6,605 | $673,000 +6.5% |
| 2013 | $6,605 | $632,000 +10.3% |
| 2012 | -- | $573,000 -2.9% |
| 2011 | -- | $590,000 +6.5% |
| 2010 | -- | $554,000 |
| 2009 | -- | $554,000 -5.6% |
| 2007 | -- | $587,000 +5.2% |
| 2006 | -- | $558,000 +13.4% |
| 2005 | -- | $492,000 +8.6% |
| 2001 | $5,291 +22.3% | $453,000 +29.8% |
| 2000 | $4,325 | $349,000 |
Find assessor info on the county website
Monthly payment
Est. payment
Payment breakdown
Explore the cost of this home by adjusting the details. Changes won't be saved.Climate risks
Neighborhood: East Queen Anne
Nearby schools
Schools provided by the listing agent
- Elementary: John Hay Elementary
Source: NWMLS as distributed by MLS GRID. This data may not be complete. We recommend contacting the local school district to confirm school assignments for this home.
Similar homes
- $1,950,0004 bd3 ba2.8k sqft2320 Nob Hill Avenue N, Seattle, WA 98109Active
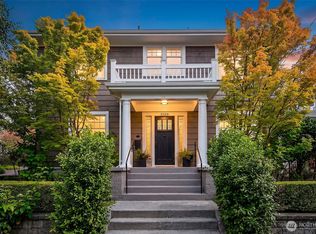 MLS ID #2583399, Diane H. Terry. NWMLS as distributed by MLS GRID
 - $1,895,0004 bd4 ba3.1k sqftBelvoir Add, Seattle, WA 98105Active
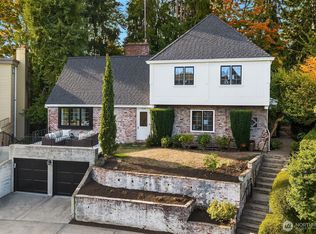 MLS ID #2589187, Jeri Smith. NWMLS as distributed by MLS GRID
 - $1,245,0004 bd2 ba2.5k sqftGilman Park Addition, Seattle, WA 98107Active
 MLS ID #2593899, Donald Kenney. NWMLS as distributed by MLS GRID
 - $1,999,9504 bd5 ba3.4k sqft1411 10th Avenue W, Seattle, WA 98119Active
 MLS ID #2571888, Jim Badgley. NWMLS as distributed by MLS GRID
