Room to spread out, space to work, and flexibility for the way you live. The seller is open to a lender credit toward a temporary rate buydown, offering buyers an opportunity to lower initial monthly mortgage payments. Located in Seattle’s coveted Olympic Manor neighborhood, this expansive mid-century home offers 3,720 square feet, five bedrooms, three baths, and exceptional versatility. The main level features three bedrooms and an inviting layout. The spacious great room offers beautiful Puget Sound and Olympic Mountain views. Downstairs, a private mother-in-law suite includes a living area with fireplace, bedroom, and kitchenette. A separate guest suite has its own en-suite bath. Two private home offices offer dedicated spaces for work or study. Three fireplaces add warmth and character, while a sunroom/greenhouse extends the living space. The fenced yard is ideal for relaxing and entertaining. A two-car garage and solar panels add convenience and efficiency. Designed for everyday living and entertaining, this home combines generous living areas, private guest accommodations, dedicated workspaces, and stunning views in one of North Seattle’s most established neighborhoods.
Active
Listed by: COMPASS • Tanya Keefe • 347-721-0741
Price cut: $100K (10/3)
$1,795,000
8505 21st Avenue NW, Seattle, WA 98117
5beds
3,720sqft
Single Family Residence
Built in 1955
8,886 Square Feet Lot
$1,745,600 Zestimate®
$483/sqft
$13/mo HOA
What's special
Private mother-in-law suiteThree fireplacesTwo-car garageTwo private home officesFive bedroomsThree bathsSpacious great room
- --
- on Zillow
- 694
- views
- 48
- saves
Zillow last checked:
Listing updated:
Listed by:
Tanya Keefe 347-721-0741 tanya.keefe@compass.com,
COMPASS,
Evan H. Wyman 206-898-9111,
COMPASS
Source: NWMLS as distributed by MLS GRID,MLS#: 2550829
Facts & features
Interior
Bedrooms & bathrooms
- Bedrooms: 5
- Bathrooms: 3
- Full bathrooms: 1
- 3/4 bathrooms: 2
- Main level bathrooms: 1
- Main level bedrooms: 3
Bedroom
- Level: Main
Bedroom
- Level: Main
Bedroom
- Level: Main
Bedroom
- Level: Lower
Bedroom
- Level: Lower
Bathroom full
- Level: Main
Bathroom three quarter
- Level: Lower
Bathroom three quarter
- Level: Lower
Den office
- Level: Lower
Den office
- Level: Lower
Dining room
- Level: Main
Entry hall
- Level: Main
Great room
- Level: Second
Kitchen without eating space
- Level: Main
Living room
- Level: Main
Utility room
- Level: Lower
Heating
- Fireplace, Radiator, Stove/Free Standing, Wall Furnace, Electric
Cooling
- Ductless
Appliances
- Included: Dishwasher, Disposal, Dryer, Microwave, Refrigerator, Stove(s)/Range(s), Washer, Dishwasher(s), Dryer(s), Garbage Disposal, Microwave(s), Refrigerator(s), Washer(s), Water Heater: Electric, Water Heater Location: Basement
Features
- Ceiling Fan(s), Dining Room
- Flooring: Ceramic Tile, Engineered Hardwood, Hardwood
- Windows: Skylight(s)
- Basement: Daylight,Finished
- Number of fireplaces: 3
- Fireplace features: Gas, Lower Level: 1, Main Level: 2, Fireplace
Interior area
- Total structure area: 3,720
- Total interior livable area: 3,720 sqft
Property
Parking
- Total spaces: 2
- Parking features: Attached Garage
- Has attached garage: Yes
- Covered spaces: 2
Features
- Levels: One and One Half
- Stories: 1
- Entry location: Main
- Patio & porch: Ceiling Fan(s), Dining Room, Fireplace, Skylight(s), Solarium/Atrium, Vaulted Ceiling(s), Water Heater
- Has view: Yes
- View description: Mountain(s), Partial
Lot
- Size: 8,886 Square Feet
- Dimensions: 74 x 120
- Features: Corner Lot, Fenced-Partially, Green House, High Speed Internet, Patio
- Topography: Partial Slope
- Residential vegetation: Fruit Trees
Details
- Parcel number: 6383000330
- Zoning description: Jurisdiction: City
- Special conditions: Standard
- Other equipment: Leased Equipment: No
Construction
Type & style
- Home type: SingleFamily
- Architectural style: 1 1/2 Story
- Property subtype: Single Family Residence
Materials
- Brick, Cement Planked, Cement Plank
- Foundation: Poured Concrete
- Roof: Torch Down
Condition
- Good
- Year built: 1955
Utilities & green energy
- Electric: Company: Seattle City Light
- Sewer: Sewer Connected, Company: Seattle Utilities
- Water: Public, Company: Seattle Utilities
- Utilities for property: Quantum Fiber
Community & HOA
Community
- Features: CCRs
- Subdivision: Olympic Manor
HOA
- HOA fee: $150 annually
Location
- Region: Seattle
Financial & listing details
- Price per square foot: $483/sqft
- Tax assessed value: $1,587,000
- Annual tax amount: $14,133
- Date on market: 7/10/2026
- Listing terms: Conventional
- Inclusions: Dishwasher(s), Dryer(s), Garbage Disposal, Leased Equipment, Microwave(s), Refrigerator(s), Stove(s)/Range(s), Washer(s)
Estimated market value
$1,745,600
$1.66M - $1.83M
$5,656/mo
Price history
| Date | Event | Price |
|---|---|---|
| 10/3/2026 | Price change | $1,795,000-5.3%$483/sqft |
Source:  NWMLS as distributed by MLS GRID #2550829 Report a problem NWMLS as distributed by MLS GRID #2550829 Report a problem | ||
| 9/3/2026 | Price change | $1,895,000-5%$509/sqft |
Source: NWMLS as distributed by MLS GRID #2550829 Report a problem | ||
| 7/10/2026 | Listed for sale | $1,995,000+97.5%$536/sqft |
Source: NWMLS as distributed by MLS GRID #2550829 Report a problem | ||
| 6/5/2019 | Sold | $1,010,000+1.5%$272/sqft |
Source: NWMLS as distributed by MLS GRID #1454479 Report a problem | ||
| 5/20/2019 | Pending sale | $995,000$267/sqft |
Source: Keller Williams Greater Sea #1454479 Report a problem | ||
| 5/20/2019 | Price change | $995,000-11.6%$267/sqft |
Source: Keller Williams Greater Sea #1454479 Report a problem | ||
| 5/16/2019 | Price change | $1,124,995+13.1%$302/sqft |
Source: Keller Williams Realty Greater Seattle #1424859 Report a problem | ||
| 5/14/2019 | Pending sale | $995,000$267/sqft |
Source: Keller Williams Realty Greater Seattle #1454479 Report a problem | ||
| 5/10/2019 | Price change | $995,000-11.6%$267/sqft |
Source: Keller Williams Realty Greater Seattle #1454479 Report a problem | ||
| 4/17/2019 | Price change | $1,124,995-4.7%$302/sqft |
Source: Keller Williams Greater Sea #1424859 Report a problem | ||
| 3/27/2019 | Listed for sale | $1,180,000+87.3%$317/sqft |
Source: Keller Williams Greater Sea #1424859 Report a problem | ||
| 1/25/2013 | Sold | $630,000-8.7%$169/sqft |
Source: NWMLS as distributed by MLS GRID #414506 Report a problem | ||
| 11/27/2012 | Price change | $689,950+6.2%$185/sqft |
Source: The Cascade Team #414506 Report a problem | ||
| 11/18/2012 | Price change | $649,950-5.8%$175/sqft |
Source: The Cascade Team #414506 Report a problem | ||
| 10/12/2012 | Listed for sale | $689,950+70.4%$185/sqft |
Source: The Cascade Team Report a problem | ||
| 5/24/2002 | Sold | $405,000+9.5%$109/sqft |
Source: NWMLS as distributed by MLS GRID #22038033 Report a problem | ||
| 5/8/2001 | Sold | $370,000+15.6%$99/sqft |
Source: Public Record Report a problem | ||
| 9/8/1999 | Sold | $320,000$86/sqft |
Source: Public Record Report a problem | ||
Public tax history
| Year | Property taxes | Tax assessment |
|---|---|---|
| 2025 | $16,722 +18.3% | $1,587,000 +10.7% |
| 2024 | $14,133 +8% | $1,434,000 +6.7% |
| 2023 | $13,084 -1.7% | $1,344,000 -12.3% |
| 2022 | $13,310 +19.5% | $1,533,000 +31.1% |
| 2021 | $11,137 +9.8% | $1,169,000 +16.2% |
| 2020 | $10,142 +7.8% | $1,006,000 +6.9% |
| 2019 | $9,407 +4.2% | $941,000 -6.7% |
| 2018 | $9,027 -3.7% | $1,009,000 +10.2% |
| 2017 | $9,375 +37.9% | $916,000 +9.8% |
| 2016 | $6,800 | $834,000 +9.7% |
| 2015 | $6,800 | $760,000 +11.1% |
| 2014 | $6,800 | $684,000 +21.3% |
| 2013 | $6,800 | $564,000 +3.9% |
| 2012 | -- | $543,000 |
| 2011 | -- | $543,000 -4.6% |
| 2010 | -- | $569,000 |
| 2009 | -- | $569,000 +8.8% |
| 2007 | -- | $523,000 +3.4% |
| 2006 | -- | $506,000 +19.9% |
| 2005 | -- | $422,000 +35.7% |
| 2001 | $3,665 +8.6% | $311,000 +14.8% |
| 2000 | $3,376 | $271,000 |
Find assessor info on the county website
Monthly payment
Est. payment
Payment breakdown
Explore the cost of this home by adjusting the details. Changes won't be saved.Climate risks
Neighborhood: North Beach-Blue Ridge
Nearby schools
Schools provided by the listing agent
- Elementary: North Beach
Source: NWMLS as distributed by MLS GRID. This data may not be complete. We recommend contacting the local school district to confirm school assignments for this home.
Similar homes
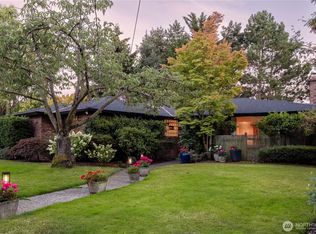
- $1,567,0004 bd2 ba3.8k sqft1805 NW 95th Street, Seattle, WA 98117Active
 MLS ID #2589080, John M Thompson. NWMLS as distributed by MLS GRID
 - $1,245,0004 bd2 ba2.5k sqftGilman Park Addition, Seattle, WA 98107Active
 MLS ID #2593899, Donald Kenney. NWMLS as distributed by MLS GRID
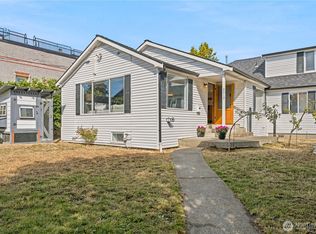
 - $1,175,0003 bd2 ba2.4k sqft8012 25th Avenue NW, Seattle, WA 98117Active
 MLS ID #2578672, Jessie Hammer. NWMLS as distributed by MLS GRID
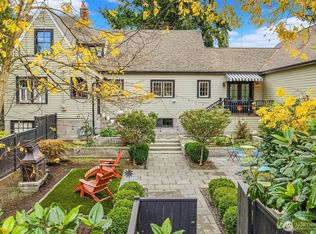
 - $1,595,0004 bd3 ba4.2k sqft1060 Spruce Street, Edmonds, WA 98020Active
 MLS ID #2593733, Adam E. Cobb. NWMLS as distributed by MLS GRID
