Perfectly positioned in the coveted enclave of Olympic Manor, this timeless Mid-Century residence embodies refined NW living. Thoughtfully reimagined & updated while honoring its architectural character. The home offers an exceptional balance of sophisticated design, comfort & effortless one-level living. Warm Swedish hardwoods throughout. 4 spacious BDRMS, 3 beautifully updated baths, AC. The heart of the home is an impressive 360-SQ FT chef's kitchen designed for both everyday living & entertaining, featuring custom cabinetry, an expansive island, walk-in pantry, abundant workspace with 2 sinks, & an inviting breakfast nook that becomes a gathering place for friends. Formal dining room with sliding French doors. The serene primary suite is bathed in natural light, creating a peaceful retreat. Privately situated in its own wing. Expansive windows throughout the home blur the line between indoors & out, showcasing beautifully curated gardens & inviting outdoor spaces. Designed for year-round enjoyment, the manicured grounds offer exceptional privacy with a tranquil fountain, lush greenery, & a private sport court for pickleball or basketball. Every space has been thoughtfully designed for memorable entertaining & quiet moments surrounded by nature. The gated detached garage presents outstanding flexibility for the craftsman, zoned NR2, artist's studio, or home office. ADT hard-wired. Residents enjoy nearby parks and beaches. Truly a gem. Welcome home.
Sold
Listed by: Windermere Real Estate/East • Karen Santa • 206-915-8888
Bought with: Windermere Real Estate/East
$1,750,000
8620 21st Avenue NW, Seattle, WA 98117
4beds
2,550sqft
Single Family Residence
Built in 1954
8,786 Square Feet Lot
$1,724,800 Zestimate®
$686/sqft
$4,766 Estimated rent
Home value
$1,724,800
$1.60M - $1.86M
$4,766/mo
Zestimate® history
Owner options
List your home for rent
$4,766/mo
Rent Zestimate®
Find your next renter with Zillow Rental Manager. Plus, with online applications, you can quickly screen prospective tenants – for free.
$4,766/mo
Rent Zestimate®
Refinance and save
$11,643/mo
Est. payment
Refinancing to a lower rate could help reduce your monthly payments and save thousands over the life of the loan.
$11,643/mo
Est. payment
Explore your selling options
Work with a Zillow partner agent
Leverage their expertise and Zillow's premium Showcase listings to get your home seen by more buyers.
Get startedList with your own agent
Get your home in front of millions of buyers by listing it on Zillow.
Learn how to do itSell it yourself
Take full control of how buyers see your home on Zillow by listing For Sale by Owner (FSBO).
List your homeWhat's special
Expansive islandThoughtfully reimagined and updatedLush greeneryTranquil fountainWarm swedish hardwoods throughoutWalk-in pantryInviting breakfast nook
Zillow last checked:
Listing updated:
Offers reviewed: Jul 15
Listed by:
Karen Santa 206-915-8888 ksanta@windermere.com,
Windermere Real Estate/East
Bought with:
Denise Niles, 119292
Windermere Real Estate/East
Source: NWMLS as distributed by MLS GRID,MLS#: 2547752
Facts & features
Interior
Bedrooms & bathrooms
- Bedrooms: 4
- Bathrooms: 3
- Full bathrooms: 1
- 3/4 bathrooms: 1
- 1/2 bathrooms: 1
- Main level bathrooms: 3
- Main level bedrooms: 4
Primary bedroom
- Description: Floor Plan provided
- Level: Main
Bedroom
- Description: Floor Plan provided
- Level: Main
Bedroom
- Description: Floor Plan provided
- Level: Main
Bedroom
- Description: Floor Plan provided
- Level: Main
Bathroom full
- Description: Updated
- Level: Main
Bathroom three quarter
- Description: Updated
- Level: Main
Other
- Description: Floor Plan prvided
- Level: Main
Dining room
- Description: French Sliding Doors
- Level: Main
Entry hall
- Description: Swedish Hardwoods
- Level: Main
Family room
- Description: Floor Plan provided
- Level: Main
Kitchen with eating space
- Description: 320 SQ FT See Plan
- Level: Main
Living room
- Description: Swedish Hardwoods
- Level: Main
Other
- Description: Detached Garage
- Level: Main
Utility room
- Description: Floor Plan provided
- Level: Main
Heating
- Fireplace, Forced Air, Heat Pump, See Remarks
Cooling
- Heat Pump
Appliances
- Included: Dishwasher, Disposal, Double Oven, Dryer, Microwave, Refrigerator, Stove(s)/Range(s), Washer, Dishwasher(s), Dryer(s), Garbage Disposal, Microwave(s), Refrigerator(s), Washer(s), Water Heater: Gas, Water Heater Location: Utility room
Features
- Bath Off Primary, Dining Room, High Tech Cabling, Pantry
- Flooring: Ceramic Tile, Hardwood, Carpet
- Doors: French Doors
- Windows: Dbl Pane/Storm Window
- Basement: None
- Number of fireplaces: 2
- Fireplace features: Wood Burning, Main Level: 2, Fireplace
Interior area
- Total structure area: 2,550
- Total interior livable area: 2,550 sqft
Property
Parking
- Total spaces: 6
- Parking features: Driveway, Attached Garage, Detached Garage, RV Parking
- Has attached garage: Yes
- Covered spaces: 2
- Uncovered spaces: 4
Features
- Levels: One
- Stories: 1
- Entry location: Main
- Patio & porch: Bath Off Primary, Dbl Pane/Storm Window, Dining Room, Fireplace, French Doors, High Tech Cabling, Pantry, Security System, Water Heater
- Has view: Yes
- View description: Territorial
Lot
- Size: 8,786 Square Feet
- Dimensions: 60 x 157
- Features: Curbs, Paved, Sidewalk, Athletic Court, Cabana/Gazebo, Cable TV, Deck, Fenced-Fully, Gas Available, High Speed Internet, Patio, RV Parking, Shop
- Topography: Level
- Residential vegetation: Garden Space
Details
- Parcel number: 6383000080
- Zoning: NR2
- Zoning description: Jurisdiction: City
- Special conditions: Standard
Construction
Type & style
- Home type: SingleFamily
- Architectural style: Mid-Century Modern,1 Story
- Property subtype: Single Family Residence
Materials
- Wood Siding
- Foundation: Poured Concrete
- Roof: Composition
Condition
- Very Good
- Year built: 1954
- Major remodel year: 1954
Details
- Builder name: Lovell
Utilities & green energy
- Electric: Company: Seattle City Light
- Sewer: Sewer Connected, Company: Seattle Public
- Water: Public, Company: Seattle Public
Community & HOA
Community
- Features: CCRs
- Security: Security System
- Subdivision: Olympic Manor
HOA
- Services included: See Remarks
- HOA fee: $150 annually
- HOA phone: 914-552-0594
Location
- Region: Seattle
Financial & listing details
- Price per square foot: $686/sqft
- Tax assessed value: $1,281,000
- Annual tax amount: $13,690
- Offers reviewed: 07/15/2026
- Date on market: 7/8/2026
- Listing terms: Conventional
- Inclusions: Dishwasher(s), Double Oven, Dryer(s), Garbage Disposal, Microwave(s), Refrigerator(s), Stove(s)/Range(s), Washer(s)
Price history
| Date | Event | Price |
|---|---|---|
| 7/15/2026 | Sold | $1,750,000+17.5%$686/sqft |
Source:  NWMLS as distributed by MLS GRID #2547752 Report a problem NWMLS as distributed by MLS GRID #2547752 Report a problem | ||
| 7/10/2026 | Pending sale | $1,488,888$584/sqft |
Source: NWMLS as distributed by MLS GRID #2547752 Report a problem | ||
| 7/8/2026 | Listed for sale | $1,488,888$584/sqft |
Source: NWMLS as distributed by MLS GRID #2547752 Report a problem | ||
Public tax history
| Year | Property taxes | Tax assessment |
|---|---|---|
| 2025 | $13,690 +18.1% | $1,281,000 +10.6% |
| 2024 | $11,596 +8% | $1,158,000 +6.7% |
| 2023 | $10,740 -1.6% | $1,085,000 -12.4% |
| 2022 | $10,915 +19.3% | $1,238,000 +31.1% |
| 2021 | $9,151 +9.7% | $944,000 +16.1% |
| 2020 | $8,345 -4.1% | $813,000 -6% |
| 2019 | $8,706 +4.3% | $865,000 -6.7% |
| 2018 | $8,348 -3.7% | $927,000 +10.1% |
| 2017 | $8,668 +37.8% | $842,000 +9.9% |
| 2016 | $6,290 | $766,000 +9.7% |
| 2015 | $6,290 | $698,000 +11% |
| 2014 | $6,290 | $629,000 +16.5% |
| 2013 | $6,290 | $540,000 +3.8% |
| 2012 | -- | $520,000 |
| 2011 | -- | $520,000 -4.6% |
| 2010 | -- | $545,000 |
| 2009 | -- | $545,000 +24.9% |
| 2007 | -- | $436,500 +7.1% |
| 2006 | -- | $407,500 +8.8% |
| 2005 | -- | $374,500 +32.3% |
| 2001 | $3,345 +8.5% | $283,000 +14.6% |
| 2000 | $3,084 | $247,000 |
Find assessor info on the county website
Neighborhood: Crown Hill
Nearby homes
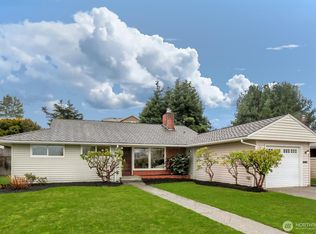
- $1,250,0003 bd2 ba1.5k sqft8630 21st Ave NW, Seattle, WA 98117Sold
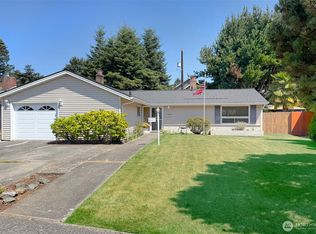
- $892,9503 bd2 ba1.3k sqft8626 21st Ave NW, Seattle, WA 98117Sold
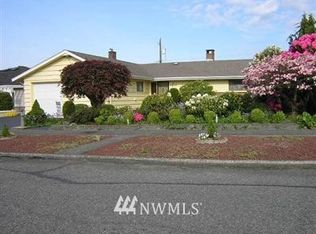
- $1,039,4003 bd3 ba1.7k sqft8619 21st Ave NE, Seattle, WA 98117Off Market
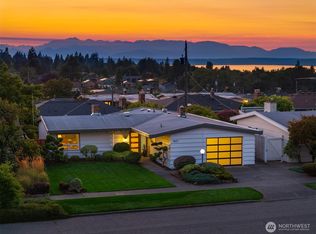
- $1,150,0003 bd2 ba1.4k sqft8637 21st Ave NW, Seattle, WA 98117Sold
- $1,005,0003 bd2 ba1.4k sqft8643 21st Ave NW, Seattle, WA 98117Sold
- $769,0004 bd3 ba1.8k sqft8511 19th Ave NW, Seattle, WA 98117Sold
- $1,795,0005 bd3 ba3.7k sqft8505 21st Ave NW, Seattle, WA 98117For Sale
- $769,0003 bd3 ba1.4k sqft8513 19th Ave NW #B, Seattle, WA 98117Sold
Nearby schools
GreatSchools rating
- 8/10North Beach Elementary SchoolGrades: PK-5Distance: 0.3 mi
- 8/10Whitman Middle SchoolGrades: 6-8Distance: 0.4 mi
- 8/10Ingraham High SchoolGrades: 9-12Distance: 3.2 mi
Schools provided by the listing agent
- Elementary: North Beach
- Middle: Whitman Mid
- High: Ingraham High
Source: NWMLS as distributed by MLS GRID. This data may not be complete. We recommend contacting the local school district to confirm school assignments for this home.
Get a cash offer in 3 minutes
Find out how much your home could sell for in as little as 3 minutes with a no-obligation cash offer.
Estimated market value
$1,724,800
Get a cash offer in 3 minutes
Find out how much your home could sell for in as little as 3 minutes with a no-obligation cash offer.
Estimated market value
$1,724,800
- Washington
- King County
- Seattle
- 98117
- Crown Hill
- 8620 21st Avenue NW
