Vibrant mid-century style meets an incredible Matthews Beach location! Perfectly sited to capture abundant natural light, this spacious home shines with vaulted cedar ceilings, gleaming hardwoods, two fireplaces and classic mid-century details. The inviting eat-in kitchen with updated appliances, new tile backsplash and a beautiful dining room make gathering easy. The main level offers a well-proportioned primary suite with remodeled bath, two additional bedrooms, a full bath and convenient laundry. Downstairs, a generous rec room sets the stage for movie nights, game days and gatherings, along with a second bedroom suite and fifth bedroom that offer flexibility for guests, work or hobbies. The secluded backyard is a true extension of the living space, with an expansive 850 SF TimberTech deck and direct access to the Burke-Gilman Trail. Matthews Beach Park is just across the street, putting Lake Washington and one of Seattle’s favorite waterfront parks remarkably close to home. A substantial 630 SF garage provides covered parking for two cars plus valuable shop space, with a driveway offering room for up to four additional vehicles. See Seller's list of home improvements. A rare combination of authentic Mid-Century character, thoughtful updates and effortless indoor-outdoor living in one of Northeast Seattle’s most sought-after settings.
Active
Listed by: COMPASS • Nicole McCormick • 206-321-8737
$1,499,500
9043 Matthews Avenue NE, Seattle, WA 98115
5beds
2,430sqft
Single Family Residence
Built in 1965
7,078 Square Feet Lot
$1,439,500 Zestimate®
$617/sqft
$-- HOA
What's special
Two fireplacesGleaming hardwoodsSecluded backyardInviting eat-in kitchenConvenient laundryGenerous rec roomRemodeled bath
- --
- on Zillow
- 693
- views
- 116
- saves
Likely to sell faster than
Zillow last checked:
Listing updated:
Listed by:
Nicole McCormick 206-321-8737 nicole.mccormick@compass.com,
COMPASS
Source: NWMLS as distributed by MLS GRID,MLS#: 2589334
Facts & features
Interior
Bedrooms & bathrooms
- Bedrooms: 5
- Bathrooms: 3
- Full bathrooms: 1
- 3/4 bathrooms: 2
- Main level bathrooms: 2
- Main level bedrooms: 3
Heating
- Fireplace, Radiant, Electric, Natural Gas, Solar (Unspecified), Wood
Cooling
- None
Appliances
- Included: Dishwasher, Disposal, Dryer, Microwave, Refrigerator, See Remarks, Stove(s)/Range(s), Washer, Dishwasher(s), Dryer(s), Garbage Disposal, Microwave(s), Refrigerator(s), Washer(s), Water Heater: Gas, Water Heater Location: Garage
Features
- Bath Off Primary, Dining Room
- Flooring: Hardwood, Laminate, Stone, Carpet
- Windows: Dbl Pane/Storm Window
- Basement: Daylight,Finished
- Number of fireplaces: 2
- Fireplace features: Wood Burning, Lower Level: 1, Main Level: 1, Fireplace
Interior area
- Total structure area: 2,430
- Total interior livable area: 2,430 sqft
Property
Parking
- Total spaces: 6
- Parking features: Driveway, Attached Garage
- Has attached garage: Yes
- Covered spaces: 2
- Uncovered spaces: 4
Features
- Levels: Multi/Split
- Entry location: Main
- Patio & porch: Second Primary Bedroom, Bath Off Primary, Dbl Pane/Storm Window, Dining Room, Fireplace, Vaulted Ceiling(s), Water Heater
- Has view: Yes
- View description: Territorial
Lot
- Size: 7,078 Square Feet
- Features: Paved, Deck, Fenced-Partially, Gas Available, High Speed Internet, Patio
- Topography: Partial Slope
- Residential vegetation: Fruit Trees, Garden Space
Details
- Parcel number: 5207200305
- Zoning: NR3
- Zoning description: Jurisdiction: City
- Special conditions: Standard
- Other equipment: Leased Equipment: none
Construction
Type & style
- Home type: SingleFamily
- Architectural style: Mid-Century Modern,Split Entry
- Property subtype: Single Family Residence
Materials
- Brick, Wood Siding
- Foundation: Poured Concrete
- Roof: Flat,See Remarks,Torch Down
Condition
- Updated/Remodeled
- Year built: 1965
Utilities & green energy
- Electric: Company: Seattle City Light
- Sewer: Sewer Connected, Company: Seattle Public Utilities
- Water: Public, Company: Seattle Public Utilities
- Utilities for property: Xfinity
Green energy
- Energy generation: Solar
Community & HOA
Community
- Subdivision: Matthews Beach
Location
- Region: Seattle
Financial & listing details
- Price per square foot: $617/sqft
- Annual tax amount: $10,718
- Date on market: 10/8/2026
- Listing terms: Conventional,FHA,VA Loan
- Inclusions: Dishwasher(s), Dryer(s), Garbage Disposal, Leased Equipment, Microwave(s), Refrigerator(s), See Remarks, Stove(s)/Range(s), Washer(s)
Estimated market value
$1,439,500
$1.37M - $1.51M
$4,936/mo
Price history
| Date | Event | Price |
|---|---|---|
| 10/8/2026 | Listed for sale | $1,499,500+65.7%$617/sqft |
Source:  NWMLS as distributed by MLS GRID #2589334 Report a problem | ||
| 7/10/2020 | Sold | $905,000+6.5%$372/sqft |
Source: NWMLS as distributed by MLS GRID #1610518 Report a problem | ||
| 6/12/2020 | Pending sale | $850,000$350/sqft |
Source: Windermere Real Estate Co. #1610518 Report a problem | ||
| 6/4/2020 | Listed for sale | $850,000$350/sqft |
Source: Windermere Real Estate Co. #1610518 Report a problem | ||
Public tax history
Tax history is unavailable.
Monthly payment
Est. payment
Payment breakdown
Explore the cost of this home by adjusting the details. Changes won't be saved.Climate risks
Neighborhood: Matthews Beach
Nearby schools
Schools provided by the listing agent
- Elementary: View Ridge
- Middle: Eckstein Mid
- High: Nathan Hale High
Source: NWMLS as distributed by MLS GRID. This data may not be complete. We recommend contacting the local school district to confirm school assignments for this home.
Similar homes
- $1,495,0004 bd3 ba2.2k sqft10703 126th Avenue NE, Kirkland, WA 98033Active
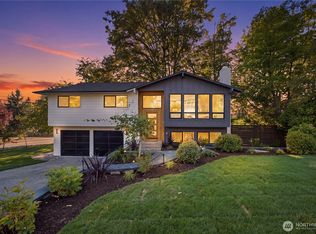 MLS ID #2589755, Haley Dawn Archuleta. NWMLS as distributed by MLS GRID
- $1,169,0004 bd2 ba1.7k sqft8044 38th Avenue NE, Seattle, WA 98115Active
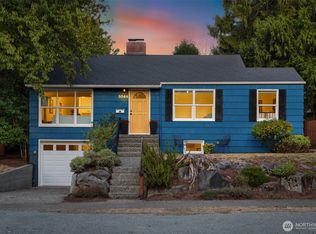 MLS ID #2583935, Justin Mellon. NWMLS as distributed by MLS GRID
- $1,199,9505 bd3 ba2.5k sqftCavalier, Kirkland, WA 98034Active
 MLS ID #2588609, Jesse Tronson. NWMLS as distributed by MLS GRID
- $1,245,0004 bd2 ba2.5k sqftGilman Park Addition, Seattle, WA 98107Active
 MLS ID #2593899, Donald Kenney. NWMLS as distributed by MLS GRID
