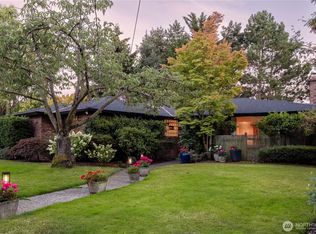
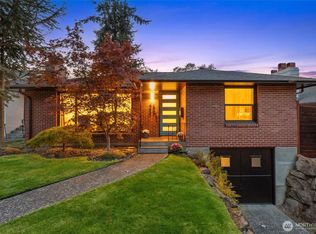
A 1925 Magnolia Craftsman with the period character to prove it: cove ceilings, oak hardwood floors freshly refinished, and the millwork classic Seattle homes are known for. Magnolia Elementary is a three-minute walk, and Magnolia Village sits half a mile away. Inside, four bedrooms and three baths span 3,480 square feet. Enter off the large front deck to a spacious living room with a gas fireplace, a formal dining room, an updated kitchen, and two bedrooms with a full bath, plus a vaulted sunroom with French doors to the back deck and a sun-filled loft that doubles as a playroom or fitness space. The top floor is a private retreat all its own: a primary suite with ensuite bath, a separate office, and a private deck framing a view of Puget Sound. The lower level adds flexibility and potential rental income with a separate entrance, second kitchen, bedroom, full bath, laundry room, and attached one-car garage. Outdoors, the back deck and patio with a hot tub hookup opens to a private and serene 6,400-square-foot lot of raspberry bushes, blue hydrangeas, a dog run, and a full sprinkler system across lawn and beds. Beyond the front door, Magnolia Village delivers the best of the neighborhood: shops, bakeries, and a Saturday stroll to Petit Pierre, with Ella Bailey Park and its playgrounds close enough for a picnic. This is the type of home and neighborhood you plant your roots in.
Active
Listed by: COMPASS • Will Aufhammer
$1,567,000
2568 28th Avenue W, Seattle, WA 98199
4beds
3,480sqft
Single Family Residence
Built in 1925
6,398 Square Feet Lot
$-- Zestimate®
$450/sqft
$-- HOA
What's special
- --
- on Zillow
- 254
- views
- 21
- saves
Likely to sell faster than
Zillow last checked:
Listing updated:
Listed by:
Will Aufhammer,
COMPASS,
Kelly Aufhammer,
COMPASS
Source: NWMLS as distributed by MLS GRID,MLS#: 2588675
Facts & features
Interior
Bedrooms & bathrooms
- Bedrooms: 4
- Bathrooms: 3
- Full bathrooms: 3
- Main level bathrooms: 1
- Main level bedrooms: 2
Primary bedroom
- Level: Second
Bathroom full
- Level: Second
Bathroom full
- Level: Lower
Bathroom full
- Level: Main
Other
- Level: Second
Den office
- Level: Second
Dining room
- Level: Main
Entry hall
- Level: Main
Family room
- Level: Lower
Kitchen with eating space
- Level: Main
Living room
- Level: Main
Utility room
- Level: Lower
Heating
- Fireplace, Forced Air, Electric, Natural Gas
Cooling
- None
Appliances
- Included: Dishwasher, Disposal, Dryer, Microwave, Refrigerator, Stove(s)/Range(s), Washer, Dishwasher(s), Dryer(s), Garbage Disposal, Microwave(s), Refrigerator(s), Washer(s), Water Heater: Gas
Features
- Bath Off Primary, Dining Room, Loft
- Flooring: Ceramic Tile, Engineered Hardwood, Hardwood, Softwood, Carpet
- Doors: French Doors
- Windows: Dbl Pane/Storm Window
- Basement: Daylight,Finished
- Number of fireplaces: 1
- Fireplace features: Gas, Main Level: 1, Fireplace
Interior area
- Total structure area: 3,480
- Total interior livable area: 3,480 sqft
Property
Parking
- Total spaces: 1
- Parking features: Attached Carport, Attached Garage
- Has attached garage: Yes
- Has carport: Yes
- Covered spaces: 1
Features
- Levels: One and One Half
- Stories: 1
- Entry location: Main
- Patio & porch: Second Kitchen, Bath Off Primary, Dbl Pane/Storm Window, Dining Room, Fireplace, French Doors, Loft, Vaulted Ceiling(s), Water Heater
- Has view: Yes
- View description: Bay, Mountain(s), Partial, Sound, Territorial
- Has water view: Yes
- Water view: Bay,Sound
Lot
- Size: 6,398 Square Feet
- Features: Curbs, Paved, Sidewalk, Deck, Dog Run, Fenced-Fully, Gas Available, Patio, Sprinkler System
- Topography: Level,Terraces
- Residential vegetation: Fruit Trees, Garden Space
Details
- Parcel number: 0269000815
- Zoning: NR3
- Zoning description: Jurisdiction: City
- Special conditions: Standard
Construction
Type & style
- Home type: SingleFamily
- Architectural style: 1 1/2 Stry w/Bsmt
- Property subtype: Single Family Residence
Materials
- Cement Planked, Wood Siding, Cement Plank
- Foundation: Poured Concrete
- Roof: Built-Up,Composition
Condition
- Year built: 1925
Utilities & green energy
- Electric: Company: Seattle Public Utilities
- Sewer: Sewer Connected, Company: Seattle Public Utilities
- Water: Public, Company: Seattle Public Utilities
Community & HOA
Community
- Subdivision: Magnolia
Location
- Region: Seattle
Financial & listing details
- Price per square foot: $450/sqft
- Tax assessed value: $1,499,000
- Annual tax amount: $15,677
- Date on market: 10/1/2026
- Listing terms: Conventional
- Inclusions: Dishwasher(s), Dryer(s), Garbage Disposal, Microwave(s), Refrigerator(s), Stove(s)/Range(s), Washer(s)
Estimated market value
Not available
Estimated sales range
Not available
Not available
Price history
| Date | Event | Price |
|---|---|---|
| 10/1/2026 | Listed for sale | $1,567,000+10.4%$450/sqft |
Source:  NWMLS as distributed by MLS GRID #2588675 Report a problem NWMLS as distributed by MLS GRID #2588675 Report a problem | ||
| 6/28/2021 | Sold | $1,420,000-2.1%$408/sqft |
Source: NWMLS as distributed by MLS GRID #1784764 Report a problem | ||
| 6/12/2021 | Pending sale | $1,450,000$417/sqft |
Source: NWMLS as distributed by MLS GRID #1784764 Report a problem | ||
| 6/4/2021 | Listed for sale | $1,450,000+126.6%$417/sqft |
Source: NWMLS as distributed by MLS GRID #1784764 Report a problem | ||
| 3/30/2010 | Sold | $640,000-1.4%$184/sqft |
Source: NWMLS as distributed by MLS GRID #29148767 Report a problem | ||
| 1/18/2010 | Price change | $649,000-2.7%$186/sqft |
Source: Windermere Real Estate/Wall Street, Inc. #29148767 Report a problem | ||
| 12/3/2009 | Price change | $667,000-4.3%$192/sqft |
Source: Windermere Real Estate/Wall Street, Inc. #29148767 Report a problem | ||
| 10/25/2009 | Listed for sale | $697,000+85.9%$200/sqft |
Source: Windermere Real Estate/Wall Street, Inc. #29148767 Report a problem | ||
| 12/2/2003 | Sold | $375,000$108/sqft |
Source: NWMLS as distributed by MLS GRID #23143774 Report a problem | ||
Public tax history
| Year | Property taxes | Tax assessment |
|---|---|---|
| 2025 | $15,678 +10.1% | $1,499,000 +2.4% |
| 2024 | $14,245 +16.8% | $1,464,000 +15.6% |
| 2023 | $12,192 +2.7% | $1,266,000 -8.1% |
| 2022 | $11,868 +12.7% | $1,377,000 +23.1% |
| 2021 | $10,530 +4.8% | $1,119,000 +10.5% |
| 2020 | $10,049 -3.3% | $1,013,000 -4.8% |
| 2019 | $10,395 +15% | $1,064,000 +3.6% |
| 2018 | $9,041 -12.9% | $1,027,000 -0.7% |
| 2017 | $10,381 +45.7% | $1,034,000 +9.8% |
| 2016 | $7,124 | $942,000 +10.8% |
| 2015 | $7,124 | $850,000 +16.6% |
| 2014 | $7,124 | $729,000 +11.1% |
| 2013 | $7,124 | $656,000 +19.1% |
| 2012 | -- | $551,000 +27.8% |
| 2011 | -- | $431,000 -5.5% |
| 2010 | -- | $456,000 |
| 2009 | -- | $456,000 -1.1% |
| 2007 | -- | $461,000 +11.1% |
| 2006 | -- | $415,000 +8.4% |
| 2005 | -- | $383,000 +47.3% |
| 2001 | $3,082 -0.1% | $260,000 +5.3% |
| 2000 | $3,084 | $247,000 |
Find assessor info on the county website
Monthly payment
Est. payment
Payment breakdown
Explore the cost of this home by adjusting the details. Changes won't be saved.Climate risks
Neighborhood: Magnolia


Similar homes
- $1,570,0004 bd3 ba2.3k sqft1812 6th Avenue W, Seattle, WA 98119Active
 MLS ID #2589451, Todd Wagoner. NWMLS as distributed by MLS GRID
 - $1,699,0004 bd3 ba2.9k sqftMagnolia Park Addition, Seattle, WA 98199Active
 MLS ID #2579251, Holley Ring. NWMLS as distributed by MLS GRID
 - $1,567,0004 bd2 ba3.8k sqft1805 NW 95th Street, Seattle, WA 98117Active
 MLS ID #2589080, John M Thompson. NWMLS as distributed by MLS GRID
 - $1,282,5003 bd3 ba1.8k sqft3429 40th Avenue W, Seattle, WA 98199Active
 MLS ID #2589548, Kristen Eichelberger. NWMLS as distributed by MLS GRID
