Iconic Estate in Newport Hills offering the kind of scale, privacy & setting that Bellevue rarely produces. Generous room sizes and multiple gathering areas flow across beautiful hardwood floors on the main and upper levels, anchored by a gorgeous remodeled kitchen & a stunning sunroom with beautiful greenbelt views that keeps the home filled with natural light year round. Below, a fully remodeled one bedroom apartment with its own kitchen, gas fireplace, and private exterior entrance creates an independent living space suited for extended living, visiting guests, or rental income. Outside, more than an acre of completely flat, fully usable lawn extends across the private grounds creating an outdoor space that has become incredibly rare in Bellevue. Zoned for Newport High School in the acclaimed Bellevue School District, quick freeway access making commutes to downtown Bellevue and Seattle effortless, an extremely rare opportunity you don’t want to miss.
Active
Listed by: Windermere Real Estate/East • Tyler Staples • 425-681-6569
$1,698,000
12406 SE 47th Street, Bellevue, WA 98006
6beds
3,430sqft
Single Family Residence
Built in 1967
1.1 Acres Lot
$-- Zestimate®
$495/sqft
$-- HOA
What's special
- --
- on Zillow
- 713
- views
- 53
- saves
Likely to sell faster than
Zillow last checked:
Listing updated:
Listed by:
Tyler Staples 425-681-6569 tstaples@windermere.com,
Windermere Real Estate/East
Source: NWMLS as distributed by MLS GRID,MLS#: 2593589
Facts & features
Interior
Bedrooms & bathrooms
- Bedrooms: 6
- Bathrooms: 5
- Full bathrooms: 3
- 3/4 bathrooms: 1
- 1/2 bathrooms: 1
- Main level bathrooms: 1
Primary bedroom
- Level: Second
Bedroom
- Level: Second
Bedroom
- Level: Second
Bedroom
- Level: Second
Bedroom
- Level: Lower
Bathroom full
- Level: Second
Bathroom three quarter
- Level: Second
Bathroom full
- Level: Lower
Other
- Level: Main
Dining room
- Level: Main
Entry hall
- Level: Main
Family room
- Level: Main
Family room
- Level: Lower
Kitchen with eating space
- Level: Main
Kitchen without eating space
- Level: Lower
Living room
- Level: Main
Utility room
- Level: Main
Heating
- Fireplace, Forced Air, Electric, Natural Gas
Cooling
- None
Appliances
- Included: Dishwasher, Disposal, Microwave, Refrigerator, Stove(s)/Range(s), Dishwasher(s), Garbage Disposal, Microwave(s), Refrigerator(s), Water Heater: Gas, Water Heater Location: Crawl Space
Features
- Bath Off Primary, Dining Room
- Flooring: Ceramic Tile, Hardwood, Vinyl Plank
- Doors: French Doors
- Windows: Dbl Pane/Storm Window, Skylight(s)
- Basement: Daylight,Finished
- Number of fireplaces: 3
- Fireplace features: Gas, Wood Burning, Lower Level: 1, Main Level: 2, Fireplace
Interior area
- Total structure area: 3,430
- Total interior livable area: 3,430 sqft
Property
Parking
- Total spaces: 6
- Parking features: Driveway, Attached Garage, RV Parking
- Has attached garage: Yes
- Covered spaces: 2
- Uncovered spaces: 4
Features
- Levels: Two
- Stories: 2
- Entry location: Main
- Patio & porch: Second Kitchen, Bath Off Primary, Dbl Pane/Storm Window, Dining Room, Fireplace, French Doors, Skylight(s), Solarium/Atrium, Walk-In Closet(s), Water Heater
- Has view: Yes
- View description: City, Mountain(s), Partial
Lot
- Size: 1.1 Acres
- Features: Adjacent to Public Land, Curbs, Open Lot, Paved, Secluded, Cable TV, Fenced-Partially, Gas Available, High Speed Internet, Outbuildings, Patio, RV Parking, Shop
- Topography: Level
- Residential vegetation: Brush, Fruit Trees, Garden Space, Wooded
Details
- Additional structures: ADU Beds: 1, ADU Baths: 1
- Parcel number: 6072750150
- Zoning: SR4
- Zoning description: Jurisdiction: City
- Special conditions: Standard
Construction
Type & style
- Home type: SingleFamily
- Architectural style: Traditional,2 Stories w/Bsmnt
- Property subtype: Single Family Residence
Materials
- Brick, Wood Siding
- Foundation: Poured Concrete, Slab
- Roof: Composition
Condition
- Good
- Year built: 1967
Utilities & green energy
- Electric: Company: PSE
- Sewer: Sewer Connected, Company: City of Bellevue
- Water: Public, Company: City of Bellevue
- Utilities for property: Xfinity, Xfinity
Community & HOA
Community
- Subdivision: Newport Hills
Location
- Region: Bellevue
Financial & listing details
- Price per square foot: $495/sqft
- Tax assessed value: $1,485,000
- Annual tax amount: $11,050
- Date on market: 10/12/2026
- Listing terms: Conventional,VA Loan
- Inclusions: Dishwasher(s), Garbage Disposal, Microwave(s), Refrigerator(s), Stove(s)/Range(s)
Estimated market value
Not available
Estimated sales range
Not available
Not available
Price history
| Date | Event | Price |
|---|---|---|
| 10/12/2026 | Listed for sale | $1,698,000+593.1%$495/sqft |
Source:  NWMLS as distributed by MLS GRID #2593589 Report a problem | ||
| 9/29/1995 | Sold | $245,000$71/sqft |
Source: Public Record Report a problem | ||
Public tax history
| Year | Property taxes | Tax assessment |
|---|---|---|
| 2025 | $11,050 +5.1% | $1,485,000 +3.7% |
| 2024 | $10,511 +11.4% | $1,432,000 +18.7% |
| 2023 | $9,437 -8.1% | $1,206,000 -16.8% |
| 2022 | $10,271 +17.7% | $1,450,000 +36.5% |
| 2021 | $8,727 -1.3% | $1,062,000 +6.4% |
| 2020 | $8,846 +4.1% | $998,000 +2.5% |
| 2019 | $8,498 +1.2% | $974,000 -4.6% |
| 2018 | $8,400 +8.6% | $1,021,000 +21.5% |
| 2017 | $7,736 +58.4% | $840,000 +16.8% |
| 2016 | $4,883 | $719,000 +5.7% |
| 2015 | $4,883 | $680,000 +23.9% |
| 2014 | $4,883 | $549,000 +15.6% |
| 2013 | $4,883 | $475,000 +8.2% |
| 2012 | -- | $439,000 |
| 2011 | -- | $439,000 -2.4% |
| 2010 | -- | $450,000 |
| 2009 | -- | $450,000 -13.5% |
| 2007 | -- | $520,000 +8.6% |
| 2006 | -- | $479,000 +6.4% |
| 2005 | -- | $450,000 +32.4% |
| 2001 | $3,236 -0.4% | $340,000 +10% |
| 2000 | $3,250 | $309,000 |
Find assessor info on the county website
Monthly payment
Est. payment
Payment breakdown
Explore the cost of this home by adjusting the details. Changes won't be saved.Climate risks
Neighborhood: Newport Hills
Nearby schools
Schools provided by the listing agent
- Elementary: Newport Heights Elem
- Middle: Tyee Mid
- High: Newport Snr High
Source: NWMLS as distributed by MLS GRID. This data may not be complete. We recommend contacting the local school district to confirm school assignments for this home.
Similar homes
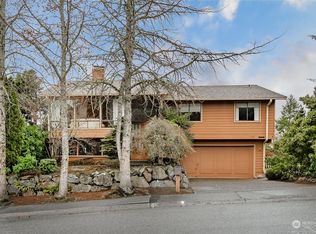
- $1,799,8885 bd4 ba3.6k sqft16198 SE 51st Place, Bellevue, WA 98006Active
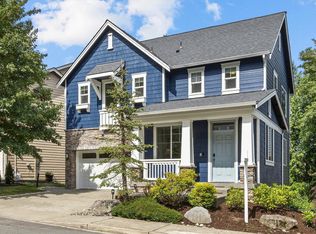 MLS ID #2597310, Adam Cothes. NWMLS as distributed by MLS GRID
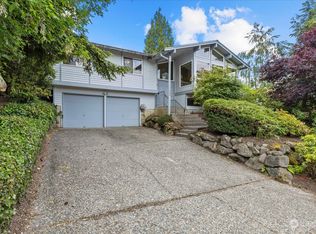
- $1,325,0005 bd3 ba2.7k sqft5221 120th Avenue SE, Bellevue, WA 98006Active
 MLS ID #2541879, Sean Fortune. NWMLS as distributed by MLS GRID
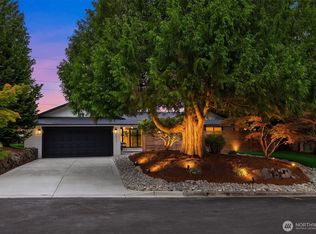
- $1,499,0004 bd2 ba2.8k sqft14910 SE 49th Street, Bellevue, WA 98006Active
 MLS ID #2551875, Mark Ma. NWMLS as distributed by MLS GRID
- $1,625,0003 bd3 ba2.1k sqft13257 SE 54th Place, Bellevue, WA 98006Active
 MLS ID #2542296, Mark Ma. NWMLS as distributed by MLS GRID
