Welcome to a home where thoughtful design meets a complete, top-to-bottom transformation in the heart of Sammamish's Timbercrest community. Extensively remodeled in 2016 and 2025, this residence blends modern comfort with quality craftsmanship. The main level features an updated kitchen with granite countertops, soft-close cabinetry, pull-out drawers, an induction cooktop, and GE appliances, flowing seamlessly into light-filled dining, living, and family rooms—anchored by 2 fireplaces. An updated powder room and spacious office add function and convenience. Upstairs, a four-bedroom layout provides versatility, with the expansive guest bedroom easily functioning as a bonus room. Skylights enhance the bright, inviting feel, while the reimagined primary bath creates a spa-like retreat with marble counters, a walk-in closet, spacious soaking tub, and a glass-enclosed shower. Set on roughly 10,000 sq ft, the backyard is a private escape with a forested backdrop, gazebo, sprinkler system, and hot tub hookup—ideal for year-round enjoyment. 2025 updates include a new roof and skylights, updated electrical, refinished hardwoods, new carpet, fresh interior/exterior paint, and more. Complete with a two-bay garage and located minutes from Pine Lake, I-90, and local amenities, this home offers privacy, convenience, and turnkey living.
Active
Listed by: John L. Scott, Inc. • Madyson Elisabeth Arthur
Price cut: $40K (5/29)
$1,775,000
3122 235th Avenue SE, Sammamish, WA 98075
4beds
2,920sqft
:
Get pre-qualified$10,469/mo
Single Family Residence
Built in 1991
10,005 Square Feet Lot
$1,720,900 Zestimate®
$608/sqft
$21/mo HOA
What's special
Two-bay garageSpacious officeUpdated kitchenRefinished hardwoodsSprinkler systemWalk-in closetReimagined primary bath
- 88 days |
- 295 |
- 16 |
Zillow last checked:
Listing updated:
Listed by:
Madyson Elisabeth Arthur,
John L. Scott, Inc.,
Andy Sather,
John L. Scott, Inc.
Source: NWMLS as distributed by MLS GRID,MLS#: 2514127
Facts & features
Interior
Bedrooms & bathrooms
- Bedrooms: 4
- Bathrooms: 3
- Full bathrooms: 2
- 1/2 bathrooms: 1
- Main level bathrooms: 1
Primary bedroom
- Level: Second
Bedroom
- Level: Second
Bedroom
- Level: Second
Bedroom
- Level: Second
Bathroom full
- Level: Second
Bathroom full
- Level: Second
Other
- Level: Main
Den office
- Level: Main
Dining room
- Level: Main
Entry hall
- Level: Main
Family room
- Level: Main
Kitchen with eating space
- Level: Main
Living room
- Level: Main
Rec room
- Level: Second
Utility room
- Level: Main
Heating
- Fireplace, Forced Air, Natural Gas
Cooling
- None
Appliances
- Included: Dishwasher, Disposal, Dryer, Microwave, Refrigerator, Stove(s)/Range(s), Washer, Dishwasher(s), Dryer(s), Garbage Disposal, Microwave(s), Refrigerator(s), Washer(s), Water Heater: Natural Gas, Water Heater Location: Garage
Features
- Bath Off Primary, Dining Room
- Flooring: Ceramic Tile, Hardwood, Carpet
- Doors: French Doors
- Windows: Dbl Pane/Storm Window, Skylight(s)
- Basement: None
- Number of fireplaces: 2
- Fireplace features: Gas, Wood Burning, Main Level: 2, Fireplace
Interior area
- Total structure area: 2,920
- Total interior livable area: 2,920 sqft
Video & virtual tour
Property
Parking
- Total spaces: 2
- Parking features: Attached Garage
- Has attached garage: Yes
- Covered spaces: 2
Features
- Levels: Two
- Stories: 2
- Entry location: Main
- Patio & porch: Bath Off Primary, Dbl Pane/Storm Window, Dining Room, Fireplace, French Doors, Skylight(s), Sprinkler System, Vaulted Ceiling(s), Walk-In Closet(s), Water Heater
- Has view: Yes
- View description: See Remarks, Territorial
Lot
- Size: 10,005 Square Feet
- Features: Cul-De-Sac, Curbs, Paved, Sidewalk, Cabana/Gazebo, Cable TV, Fenced-Partially, Gas Available, High Speed Internet, Outbuildings, Patio, Sprinkler System
- Topography: Level,Rolling
- Residential vegetation: Garden Space
Details
- Parcel number: 8649900610
- Zoning: Sammamish R-4
- Special conditions: Standard
Construction
Type & style
- Home type: SingleFamily
- Architectural style: Contemporary,2 Story
- Property subtype: Single Family Residence
Materials
- Brick, Wood Siding
- Foundation: Poured Concrete
- Roof: Composition
Condition
- Very Good
- Year built: 1991
- Major remodel year: 1991
Utilities & green energy
- Electric: Company: Puget Sound Energy
- Sewer: Sewer Connected, Company: Sammamish Plateau Water
- Water: Public, Company: Sammamish Plateau Water
Community & HOA
Community
- Features: CCRs
- Subdivision: Sammamish
HOA
- Services included: Common Area Maintenance, See Remarks
- HOA fee: $250 annually
- HOA phone: 425-761-4308
Location
- Region: Sammamish
Financial & listing details
- Price per square foot: $608/sqft
- Tax assessed value: $1,343,301
- Annual tax amount: $12,115
- Date on market: 4/28/2026
- Cumulative days on market: 90 days
- Listing terms: Conventional
- Inclusions: Dishwasher(s), Dryer(s), Garbage Disposal, Microwave(s), Refrigerator(s), Stove(s)/Range(s), Washer(s)
Estimated market value
$1,720,900
$1.63M - $1.81M
$4,715/mo
Price history
| Date | Event | Price |
|---|---|---|
| 5/29/2026 | Price change | $1,775,000-2.2%$608/sqft |
Source:  NWMLS as distributed by MLS GRID #2514127 Report a problem NWMLS as distributed by MLS GRID #2514127 Report a problem | ||
| 4/29/2026 | Listed for sale | $1,814,990+529.1%$622/sqft |
Source: NWMLS as distributed by MLS GRID #2514127 Report a problem | ||
| 9/8/1994 | Sold | $288,500$99/sqft |
Source: Public Record Report a problem | ||
Public tax history
| Year | Property taxes | Tax assessment |
|---|---|---|
| 2025 | $12,116 +0.9% | $1,343,301 -10.9% |
| 2024 | $12,005 -4% | $1,508,000 +13.7% |
| 2023 | $12,502 -9.4% | $1,326,000 -21.7% |
| 2022 | $13,793 +19.3% | $1,693,000 +48.9% |
| 2021 | $11,557 +23.7% | $1,137,000 +34.9% |
| 2020 | $9,343 -2.1% | $843,000 -5% |
| 2019 | $9,544 +12.8% | $887,000 +8% |
| 2018 | $8,461 -0.7% | $821,000 +8.6% |
| 2017 | $8,520 +16.8% | $756,000 +10.5% |
| 2016 | $7,295 | $684,000 +3% |
| 2015 | $7,295 | $664,000 +2.8% |
| 2014 | $7,295 | $646,000 +18.3% |
| 2013 | $7,295 | $546,000 +9.6% |
| 2012 | -- | $498,000 |
| 2011 | -- | $498,000 -1.4% |
| 2010 | -- | $505,000 |
| 2009 | -- | $505,000 +1% |
| 2007 | -- | $500,000 +5.7% |
| 2006 | -- | $473,000 +9% |
| 2005 | -- | $434,000 +12.7% |
| 2001 | $4,910 -0.8% | $385,000 +9.1% |
| 2000 | $4,948 | $353,000 |
Find assessor info on the county website
Monthly payment
Est. payment
Payment breakdown
Explore the cost of this home by adjusting the details. Changes won't be saved.Climate risks
Neighborhood: 98075
Nearby schools
GreatSchools rating
- 10/10Sunny Hills Elementary SchoolGrades: K-5Distance: 0.1 mi
- 9/10Pine Lake Middle SchoolGrades: 6-8Distance: 0.3 mi
- 10/10Skyline High SchoolGrades: 9-12Distance: 1.4 mi
Schools provided by the listing agent
- Elementary: Sunny Hills Elem
- Middle: Pine Lake Mid
- High: Skyline High
Source: NWMLS as distributed by MLS GRID. This data may not be complete. We recommend contacting the local school district to confirm school assignments for this home.
- $1,650,0004 bd3 ba2.8k sqft3106 235th Ave SE, Sammamish, WA 98075For Sale
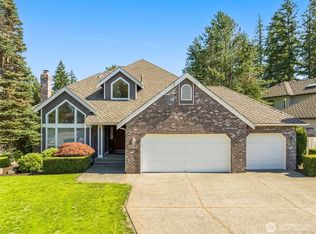
- $1,906,6004 bd3 ba2.9k sqft3107 235th Ave SE, Sammamish, WA 98075Sold
- $1,550,0004 bd3 ba2.3k sqft3031 235th Ave SE, Sammamish, WA 98075For Sale
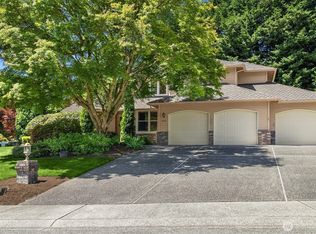
- $1,850,0004 bd3 ba3k sqft3110 233rd Pl SE, Sammamish, WA 98075Sold
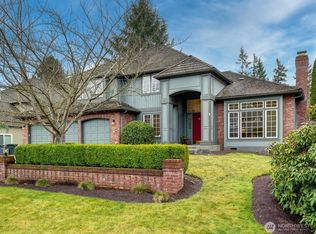
- $1,925,0004 bd3 ba3k sqft3005 235th Ave SE, Sammamish, WA 98075For Sale
- $1,433,5001.435 Acres236 Xx Southeast St #32, Sammamish, WA 98075Off Market
- $1,895,9005 bd5 ba3.5k sqft3209 234th Pl SE #20, Sammamish, WA 98029Off Market
- $1,250,0004 bd3 ba2.8k sqft23525 SE 32nd Way, Issaquah, WA 98029Pending
A local agent can set up tours, give advice and negotiate with sellers.
Similar homes
- $1,795,0004 bd3 ba3.2k sqft23405 SE 27th Court, Sammamish, WA 98075Active
 MLS ID #2534717, Roopa Kannasani. NWMLS as distributed by MLS GRID
 - $1,799,9996 bd3 ba3k sqft2837 234th AVE SE, Sammamish, WA 98075Active
 MLS ID #2550206, James S. Shim. NWMLS as distributed by MLS GRID
 - $1,750,0004 bd3 ba3.2k sqftBeaver Lake Estates, Sammamish, WA 98075Active
 MLS ID #2510957, Russell Katz. NWMLS as distributed by MLS GRID
 - $1,728,0005 bd3 ba3.4k sqft21226 SE 26th Street, Sammamish, WA 98075Active
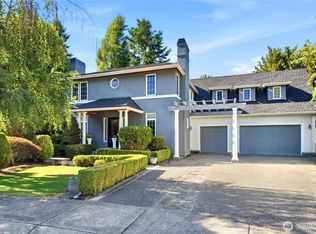 MLS ID #2549627, Susan Ross. NWMLS as distributed by MLS GRID
 - $1,750,0005 bd3 ba2.8k sqft25817 NE 4th Place, Sammamish, WA 98074ActiveMLS ID #2559558, Jennifer M Rogers. NWMLS as distributed by MLS GRID
- $1,749,0005 bd3 ba3.2k sqftAldarra Division No. 4, Sammamish, WA 98075ActiveMLS ID #2524044, Torben Yjord-Jackson. NWMLS as distributed by MLS GRID
- $1,799,0005 bd3 ba3.1k sqft26637 SE 15th Street, Sammamish, WA 98075ActiveMLS ID #2510142, Kelly Azzarello. NWMLS as distributed by MLS GRID
- $1,725,0004 bd3 ba3.2k sqftTrossachs Div 10, Sammamish, WA 98075ActiveMLS ID #2533334, Loren C. Kenkman. NWMLS as distributed by MLS GRID
- $1,750,0005 bd3 ba3.2k sqftHamilton, Sammamish, WA 98075ActiveMLS ID #2520335, Shane A Coulter. NWMLS as distributed by MLS GRID
- $1,660,0004 bd3 ba3.2k sqft813 275th Place SE, Sammamish, WA 98075ActiveMLS ID #2543779, Helena Chen. NWMLS as distributed by MLS GRID
- $1,638,0005 bd3 ba2.8k sqftCarlisle, Sammamish, WA 98075ActiveMLS ID #2553095, Shane A Coulter. NWMLS as distributed by MLS GRID
- $1,649,0004 bd3 ba2.8k sqftCarlisle, Sammamish, WA 98075ActiveMLS ID #2507067, Shane A Coulter. NWMLS as distributed by MLS GRID
- $1,650,0004 bd4 ba3k sqftTrossachs Div 10, Sammamish, WA 98075ActiveMLS ID #2534072, Sara K. Miller. NWMLS as distributed by MLS GRID
- $1,720,0004 bd3 ba3.1k sqft25827 NE 9th Street, Sammamish, WA 98074ActiveMLS ID #2540229, Kimberly Freutel. NWMLS as distributed by MLS GRID
- $1,630,0004 bd3 ba2.5k sqftCimarron Div 01, Sammamish, WA 98074ActiveMLS ID #2550548, Hailu Liu. NWMLS as distributed by MLS GRID
- $1,780,0004 bd4 ba3.7k sqft451 211th Avenue NE, Sammamish, WA 98074ActiveMLS ID #2548863, Angela Nebeker. NWMLS as distributed by MLS GRID
- $1,899,9905 bd3 ba3.7k sqft804 197th Ave SE, Sammamish, WA 98075ActiveMLS ID #2529322, Sheryl Yang. NWMLS as distributed by MLS GRID
- $1,875,0004 bd3 ba3.2k sqftMuirfield, Sammamish, WA 98074ActiveMLS ID #2541575, Maggie Vreeburg. NWMLS as distributed by MLS GRID
- $1,950,0004 bd3 ba3.4k sqftGreenbriar Estates, Sammamish, WA 98074ActiveMLS ID #2551408, Maggie Vreeburg. NWMLS as distributed by MLS GRID
- $1,995,0004 bd4 ba3.4k sqft23837 SE 45th Street, Sammamish, WA 98029ActiveMLS ID #2541772, Susan Kicha. NWMLS as distributed by MLS GRID
