Tucked within the highly desired Montaine subdivision at Aldarra, this exceptional Burnstead-built residence blends timeless craftsmanship with luxurious comfort in one of Sammamish’s most sought-after settings. Soaring ceilings, expansive living spaces, and abundant natural sunlight creates a warm interior, designed for both everyday living and entertaining. Meticulously maintained, this home features hardwood flooring, and high-end appliances. A true standout within the neighborhood, the property features an exceptionally large backyard, backing to lush greenery, creating a rare sense of privacy. The setting delivers a peaceful retreat while still being conveniently located near shopping, dining, and amenities. Enjoy a bonus room perfectly suited for use as a media room, playroom, or additional lounge space. The oversized three-car garage includes a partially converted bay currently configured as a gym, easily transitioned back into additional parking. A new roof and fresh exterior paint in 2025, adds further value and peace of mind. Embracing the PNW lifestyle, the home has immediate proximity to Duthie Hill Mountain Bike Park, with over 120 acres of world-class biking trails. Nearby, Grand Ridge Park offers approx. 1,200 acres of scenic hiking. Numerous lakes, parks, and renowned golf clubs are also close by. Residents have access to the top-rated Snoqualmie Valley School District, play parks, a soccer field, and a basketball court, creating a connected community.
Active
Listed by: eXp Realty • Torben Yjord-Jackson
Price cut: $50K (6/9)
$1,749,000
2841 275th Avenue SE, Sammamish, WA 98075
5beds
3,248sqft
:
Get pre-qualified$10,394/mo
Single Family Residence
Built in 2006
9,748 Square Feet Lot
$1,703,100 Zestimate®
$538/sqft
$100/mo HOA
What's special
Exceptionally large backyardOversized three-car garageAbundant natural sunlightSoaring ceilingsHardwood flooringBacking to lush greeneryExpansive living spaces
- 75 days |
- 360 |
- 9 |
Zillow last checked:
Listing updated:
Listed by:
Torben Yjord-Jackson,
eXp Realty
Source: NWMLS as distributed by MLS GRID,MLS#: 2524044
Facts & features
Interior
Bedrooms & bathrooms
- Bedrooms: 5
- Bathrooms: 3
- Full bathrooms: 2
- 3/4 bathrooms: 1
- Main level bathrooms: 1
- Main level bedrooms: 1
Primary bedroom
- Level: Second
Bedroom
- Level: Main
Bedroom
- Level: Second
Bedroom
- Level: Second
Bedroom
- Level: Second
Bathroom full
- Level: Second
Bathroom full
- Level: Second
Bathroom three quarter
- Level: Main
Bonus room
- Level: Second
Den office
- Level: Main
Dining room
- Level: Main
Entry hall
- Level: Main
Family room
- Level: Main
Kitchen with eating space
- Level: Main
Living room
- Level: Main
Utility room
- Level: Main
Heating
- Fireplace, Forced Air, Electric, Natural Gas
Cooling
- None
Appliances
- Included: Dishwasher, Disposal, Double Oven, Microwave, Refrigerator, Stove(s)/Range(s), Dishwasher(s), Garbage Disposal, Microwave(s), Refrigerator(s), Water Heater: gas, Water Heater Location: garage
Features
- Bath Off Primary, Ceiling Fan(s), Dining Room, Pantry
- Flooring: Hardwood, Vinyl, Carpet
- Windows: Dbl Pane/Storm Window
- Basement: None
- Number of fireplaces: 2
- Fireplace features: Gas, Lower Level: 1, Main Level: 1, Fireplace
Interior area
- Total structure area: 3,248
- Total interior livable area: 3,248 sqft
Video & virtual tour
Property
Parking
- Total spaces: 6
- Parking features: Driveway, Attached Garage, Off Street
- Has attached garage: Yes
- Covered spaces: 3
- Uncovered spaces: 3
Features
- Levels: Two
- Stories: 2
- Entry location: Main
- Patio & porch: Bath Off Primary, Ceiling Fan(s), Dbl Pane/Storm Window, Dining Room, Fireplace, Jetted Tub, Pantry, Vaulted Ceiling(s), Walk-In Closet(s), Water Heater
- Spa features: Bath
- Has view: Yes
- View description: Mountain(s), Territorial
Lot
- Size: 9,748 Square Feet
- Dimensions: 65 x 152
- Features: Curbs, Paved, Sidewalk, Cable TV, Fenced-Partially, Gas Available, High Speed Internet, Sprinkler System
- Topography: Level
- Residential vegetation: Garden Space, Wooded
Details
- Parcel number: 0098030060
- Zoning: R4
- Zoning description: Jurisdiction: City
- Special conditions: Standard
Construction
Type & style
- Home type: SingleFamily
- Architectural style: Craftsman,2 Story
- Property subtype: Single Family Residence
Materials
- Cement/Concrete, Stone, Wood Siding
- Foundation: Poured Concrete
- Roof: Composition
Condition
- Very Good
- Year built: 2006
- Major remodel year: 2006
Details
- Builder name: Burnsteadt
Utilities & green energy
- Electric: Company: Puget Sound Energy
- Sewer: Sewer Connected, Company: Sammamish Plateau
- Water: Public, Company: Sammamish Plateau
- Utilities for property: Xfinity, Xfinity
Community & HOA
Community
- Features: Athletic Court, CCRs, Park, Playground, Trail(s)
- Subdivision: Aldarra
HOA
- Services included: Common Area Maintenance
- HOA fee: $1,200 annually
- HOA phone: 425-452-7330
Location
- Region: Sammamish
Financial & listing details
- Price per square foot: $538/sqft
- Tax assessed value: $1,760,000
- Annual tax amount: $12,989
- Date on market: 5/15/2026
- Cumulative days on market: 75 days
- Listing terms: Conventional,FHA,VA Loan
- Inclusions: Dishwasher(s), Double Oven, Garbage Disposal, Microwave(s), Refrigerator(s), Stove(s)/Range(s)
Estimated market value
$1,703,100
$1.62M - $1.79M
$5,486/mo
Price history
| Date | Event | Price |
|---|---|---|
| 6/9/2026 | Price change | $1,749,000-2.8%$538/sqft |
Source:  NWMLS as distributed by MLS GRID #2524044 Report a problem NWMLS as distributed by MLS GRID #2524044 Report a problem | ||
| 5/14/2026 | Listed for sale | $1,799,000+138.3%$554/sqft |
Source: NWMLS as distributed by MLS GRID #2524044 Report a problem | ||
| 3/2/2007 | Sold | $754,950$232/sqft |
Source: Public Record Report a problem | ||
Public tax history
| Year | Property taxes | Tax assessment |
|---|---|---|
| 2025 | $15,663 +1.2% | $1,760,000 +3.4% |
| 2024 | $15,473 +7.2% | $1,702,000 +13.8% |
| 2023 | $14,430 | $1,496,000 -21.7% |
| 2022 | -- | $1,910,000 +51.3% |
| 2021 | $13,408 +24.4% | $1,262,000 +38.7% |
| 2020 | $10,774 -2.5% | $910,000 -5% |
| 2019 | $11,045 +12.5% | $958,000 +8% |
| 2018 | $9,821 -2% | $887,000 +8.6% |
| 2017 | $10,023 +20.8% | $817,000 +5.4% |
| 2016 | $8,297 | $775,000 +3.1% |
| 2015 | $8,297 | $752,000 -0.3% |
| 2014 | $8,297 | $754,000 +18.4% |
| 2013 | $8,297 | $637,000 +9.6% |
| 2012 | -- | $581,000 |
| 2011 | -- | $581,000 -1.5% |
| 2010 | -- | $590,000 |
| 2009 | -- | $590,000 +264.2% |
| 2007 | -- | $162,000 +14.9% |
| 2006 | -- | $141,000 |
Find assessor info on the county website
Monthly payment
Est. payment
Payment breakdown
Explore the cost of this home by adjusting the details. Changes won't be saved.Climate risks
Neighborhood: 98075
Nearby schools
GreatSchools rating
- 10/10Fall City Elementary SchoolGrades: K-5Distance: 3.7 mi
- 8/10Chief Kanim Middle SchoolGrades: 6-8Distance: 3.3 mi
- 10/10Mount Si High SchoolGrades: 9-12Distance: 8.4 mi
Schools provided by the listing agent
- Elementary: Fall City Elem
- Middle: Chief Kanim Mid
- High: Mount Si High
Source: NWMLS as distributed by MLS GRID. This data may not be complete. We recommend contacting the local school district to confirm school assignments for this home.
- $1,723,0005 bd3 ba3.2k sqft2841 275th Ave SE, Fall City, WA 98024Off Market

- $1,832,6004 bd3 ba3.6k sqft2833 275th Ave SE, Fall City, WA 98024Off Market

- $1,938,0004 bd4 ba3.5k sqft2849 275th Ave SE, Fall City, WA 98024Off Market
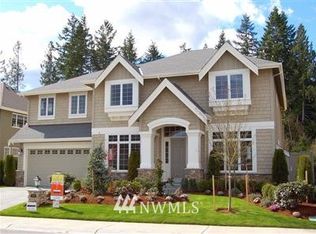
- $1,710,0004 bd4 ba3.7k sqft27505 SE 28th Ct, Sammamish, WA 98075Sold
- $1,570,0004 bd4 ba3.2k sqft27504 SE 28th Ct, Sammamish, WA 98075Sold
- $1,683,2004 bd3 ba3.1k sqft2825 275th Ave SE, Fall City, WA 98024Off Market
- $1,950,9004 bd4 ba3.7k sqft2817 275th Ave SE, Fall City, WA 98024Off Market
- $1,627,3004 bd4 ba3.5k sqft27522 SE 29th Ct, Fall City, WA 98024Off Market
A local agent can set up tours, give advice and negotiate with sellers.
Similar homes
- $1,750,0004 bd3 ba3.2k sqftBeaver Lake Estates, Sammamish, WA 98075Active
 MLS ID #2510957, Russell Katz. NWMLS as distributed by MLS GRID
 - $1,600,0004 bd3 ba3k sqft27106 SE 13th Street, Sammamish, WA 98075Active
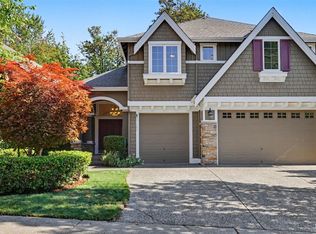 MLS ID #2558565, Bob Richards. NWMLS as distributed by MLS GRID
 - $1,725,0004 bd3 ba3.2k sqftTrossachs Div 10, Sammamish, WA 98075Active
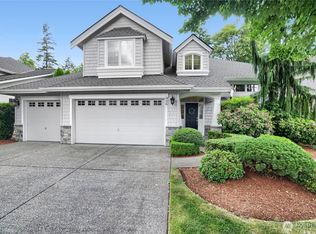 MLS ID #2533334, Loren C. Kenkman. NWMLS as distributed by MLS GRID
 - $1,728,0005 bd3 ba3.4k sqft21226 SE 26th Street, Sammamish, WA 98075Active
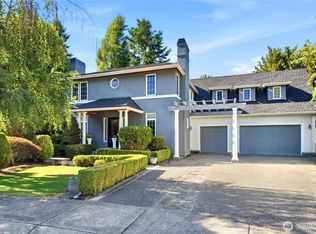 MLS ID #2549627, Susan Ross. NWMLS as distributed by MLS GRID
 - $1,660,0004 bd3 ba3.2k sqft813 275th Place SE, Sammamish, WA 98075ActiveMLS ID #2543779, Helena Chen. NWMLS as distributed by MLS GRID
- $1,775,0004 bd3 ba2.9k sqftTimbercrest, Sammamish, WA 98075ActiveMLS ID #2514127, Madyson Elisabeth Arthur. NWMLS as distributed by MLS GRID
- $1,775,0004 bd3 ba3.4k sqft24816 SE 17th Place, Sammamish, WA 98075ActiveMLS ID #2542784, Sara K. Miller. NWMLS as distributed by MLS GRID
- $1,650,0004 bd4 ba3k sqftTrossachs Div 10, Sammamish, WA 98075ActiveMLS ID #2534072, Sara K. Miller. NWMLS as distributed by MLS GRID
- $1,790,0005 bd3 ba3.7k sqft804 197th Ave SE, Sammamish, WA 98075ActiveMLS ID #2529322, Sheryl Yang. NWMLS as distributed by MLS GRID
- $1,550,0004 bd3 ba3.2k sqft2109 263rd Lane SE, Sammamish, WA 98075ActiveMLS ID #2476202, Cary Porter. NWMLS as distributed by MLS GRID
- $1,770,0004 bd3 ba3.4k sqftSwan Ridge, Sammamish, WA 98074ActiveMLS ID #2534064, Sara K. Miller. NWMLS as distributed by MLS GRID
- $2,560,0005 bd4 ba4.6k sqftAldarra Estates, Sammamish, WA 98075ActiveMLS ID #2520311, Joan Hatfield. NWMLS as distributed by MLS GRID
- $2,250,0004 bd3 ba3.8k sqftTrossachs 07, Sammamish, WA 98075ActiveMLS ID #2539394, Cortney Greene. NWMLS as distributed by MLS GRID
- $1,595,0004 bd3 ba2.8k sqftGrand View Park, Issaquah, WA 98029ActiveMLS ID #2558883, Matt Jensen. NWMLS as distributed by MLS GRID
- $1,780,0004 bd4 ba3.7k sqft451 211th Avenue NE, Sammamish, WA 98074ActiveMLS ID #2548863, Angela Nebeker. NWMLS as distributed by MLS GRID
- $1,849,8884 bd3 ba3.3k sqft3910 225th Court NE, Redmond, WA 98053ActiveMLS ID #2532991, Ron Upshaw. NWMLS as distributed by MLS GRID
- $1,895,0005 bd3 ba3.2k sqft21435 SE 2nd Street, Sammamish, WA 98074ActiveMLS ID #2523060, Kurt E. Pepin. NWMLS as distributed by MLS GRID
- $1,950,0004 bd3 ba3.4k sqftGreenbriar Estates, Sammamish, WA 98074ActiveMLS ID #2551408, Maggie Vreeburg. NWMLS as distributed by MLS GRID
- $1,630,0004 bd3 ba2.5k sqftCimarron Div 01, Sammamish, WA 98074ActiveMLS ID #2550548, Hailu Liu. NWMLS as distributed by MLS GRID
- $1,690,0004 bd3 ba2.8k sqft2496 33rd Avenue NE, Issaquah, WA 98029ActiveMLS ID #2528512, Lynn Crane. NWMLS as distributed by MLS GRID
