Lovingly cared for by its original owners for over 25 years, this exceptional home combines quality Murray Franklyn craftsmanship, space, privacy, & an outstanding location. This impressive two-story home features 4 bedrooms, 3 bathrooms, & 3,840 ft2 of thoughtfully designed living space on an expansive 11,883 ft2 lot. Designed for comfortable everyday living as well as effortless entertaining, the home offers generous living areas, abundant natural light, & custom interior paint that adds warmth & character throughout. The spacious floor plan provides flexibility for today's lifestyle needs, while central A/C ensures year-round comfort. Outside you will discover your own private backyard retreat. The large patio creates the perfect setting for outdoor dining, gatherings while the private backyard offers plenty of space for recreation, highlighted by a custom putt-putt course. An outbuilding provides additional room for tools & equipment. The large three-car garage includes many movable storage solutions offering excellent organization & versatility. Ideally located near parks, scenic trails, playgrounds, & sports fields, this home provides easy access to outdoor recreation while maintaining a peaceful suburban setting. Golf enthusiasts will appreciate the close proximity to Aldarra Golf Club, & many owners will benefit from highly rated Issaquah schools. Don't miss this rare opportunity to own a beautifully maintained home in one of the area's most desirable communities.
Sold
Street View
Listed by: Lake & Company • Cortney Greene
Bought with: Skyline Properties, Inc.
$2,080,000
26810 SE 9th Way, Sammamish, WA 98075
4beds
3,840sqft
Single Family Residence
Built in 2000
0.27 Acres Lot
$2,076,700 Zestimate®
$542/sqft
$5,430 Estimated rent
Home value
$2,076,700
$1.93M - $2.24M
$5,430/mo
Zestimate® history
Owner options
List your home for rent
$5,430/mo
Rent Zestimate®
Find your next renter with Zillow Rental Manager. Plus, with online applications, you can quickly screen prospective tenants – for free.
$5,430/mo
Rent Zestimate®
Refinance and save
$13,687/mo
Est. payment
Refinancing to a lower rate could help reduce your monthly payments and save thousands over the life of the loan.
$13,687/mo
Est. payment
Explore your selling options
Work with a Zillow partner agent
Leverage their expertise and Zillow's premium Showcase listings to get your home seen by more buyers.
Get startedList with your own agent
Get your home in front of millions of buyers by listing it on Zillow.
Learn how to do itSell it yourself
Take full control of how buyers see your home on Zillow by listing For Sale by Owner (FSBO).
List your homeWhat's special
Private backyard retreatQuality murray franklyn craftsmanshipCustom putt-putt courseAbundant natural lightSpacious floor plan
Zillow last checked:
Listing updated:
Listed by:
Cortney Greene,
Lake & Company
Bought with:
Xiansong Shi, 84427
Skyline Properties, Inc.
Source: NWMLS as distributed by MLS GRID,MLS#: 2539394
Facts & features
Interior
Bedrooms & bathrooms
- Bedrooms: 4
- Bathrooms: 3
- Full bathrooms: 3
- Main level bathrooms: 1
Primary bedroom
- Level: Second
Bedroom
- Level: Second
Bedroom
- Level: Second
Bedroom
- Level: Second
Bathroom full
- Level: Main
Bathroom full
- Level: Second
Bathroom full
- Level: Second
Other
- Level: Main
Other
- Level: Second
Bonus room
- Level: Second
Dining room
- Level: Main
Entry hall
- Level: Main
Family room
- Level: Main
Kitchen with eating space
- Level: Main
Living room
- Level: Main
Rec room
- Level: Main
Utility room
- Level: Main
Heating
- Fireplace, Forced Air, Heat Pump, Natural Gas
Cooling
- Has cooling: Yes
Appliances
- Included: Dishwasher, Disposal, Double Oven, Dryer, Microwave, Refrigerator, Stove(s)/Range(s), Washer, Dishwasher(s), Dryer(s), Garbage Disposal, Microwave(s), Refrigerator(s), Washer(s), Water Heater: Gas, Water Heater Location: Garage
Features
- Bath Off Primary, Ceiling Fan(s), Dining Room, Pantry
- Flooring: Hardwood, Vinyl, Carpet
- Doors: French Doors
- Windows: Dbl Pane/Storm Window
- Basement: None
- Number of fireplaces: 2
- Fireplace features: Gas, Wood Burning, Lower Level: 2, Fireplace
Interior area
- Total structure area: 3,840
- Total interior livable area: 3,840 sqft
Property
Parking
- Total spaces: 6
- Parking features: Attached Garage
- Has attached garage: Yes
- Covered spaces: 3
- Uncovered spaces: 3
Features
- Levels: Two
- Stories: 2
- Entry location: Main
- Patio & porch: Bath Off Primary, Ceiling Fan(s), Dbl Pane/Storm Window, Dining Room, Fireplace, French Doors, Pantry, Vaulted Ceiling(s), Walk-In Closet(s), Water Heater
- Has view: Yes
- View description: Territorial
Lot
- Size: 0.27 Acres
- Dimensions: 85' x 138'
- Features: Adjacent to Public Land, Cul-De-Sac, Dead End Street, Paved, Secluded, Sidewalk, Cable TV, Dog Run, Fenced-Partially, Gas Available, High Speed Internet, Patio, Shop, Sprinkler System
- Topography: Level
- Residential vegetation: Fruit Trees, Garden Space
Details
- Parcel number: 8691360460
- Zoning: R4
- Zoning description: Jurisdiction: City
- Special conditions: Standard
Construction
Type & style
- Home type: SingleFamily
- Architectural style: Traditional,2 Story
- Property subtype: Single Family Residence
Materials
- Stone, Wood Siding, Wood Products
- Foundation: Poured Concrete
- Roof: Composition
Condition
- Very Good
- Year built: 2000
Details
- Builder name: Murray Franklyn
Utilities & green energy
- Electric: Company: PSE
- Sewer: Sewer Connected, Company: Sammamish Plateau
- Water: Public, Company: Sammamish Plateau
Community & HOA
Community
- Features: Athletic Court, CCRs, Park, Playground, Trail(s)
- Subdivision: Trossachs
HOA
- Services included: Common Area Maintenance
- HOA fee: $69 monthly
- HOA phone: 888-392-3515
Location
- Region: Sammamish
Financial & listing details
- Price per square foot: $542/sqft
- Tax assessed value: $2,025,000
- Annual tax amount: $17,997
- Date on market: 6/17/2026
- Listing terms: Conventional,FHA,VA Loan
- Inclusions: Dishwasher(s), Double Oven, Dryer(s), Garbage Disposal, Microwave(s), Refrigerator(s), Stove(s)/Range(s), Washer(s)
Price history
| Date | Event | Price |
|---|---|---|
| 8/31/2026 | Sold | $2,080,000-7.6%$542/sqft |
Source:  NWMLS as distributed by MLS GRID #2539394 Report a problem NWMLS as distributed by MLS GRID #2539394 Report a problem | ||
| 8/5/2026 | Pending sale | $2,250,000$586/sqft |
Source: NWMLS as distributed by MLS GRID #2539394 Report a problem | ||
| 6/17/2026 | Listed for sale | $2,250,000+224.7%$586/sqft |
Source: NWMLS as distributed by MLS GRID #2539394 Report a problem | ||
| 4/17/2000 | Sold | $692,990$180/sqft |
Source: Public Record Report a problem | ||
Public tax history
| Year | Property taxes | Tax assessment |
|---|---|---|
| 2025 | $17,997 +12.3% | $2,025,000 +12.4% |
| 2024 | $16,031 +8.1% | $1,801,000 +13.8% |
| 2023 | $14,835 -9.5% | $1,583,000 -21.7% |
| 2022 | $16,388 +21.3% | $2,022,000 +51.3% |
| 2021 | $13,508 +14.2% | $1,336,000 +24% |
| 2020 | $11,825 -2.1% | $1,077,000 -4.9% |
| 2019 | $12,080 +12.7% | $1,133,000 +8% |
| 2018 | $10,718 -0.8% | $1,049,000 +8.6% |
| 2017 | $10,808 +20.6% | $966,000 +9.3% |
| 2016 | $8,960 | $884,000 +3% |
| 2015 | $8,960 | $858,000 +7.5% |
| 2014 | $8,960 | $798,000 +18.4% |
| 2013 | $8,960 | $674,000 +9.6% |
| 2012 | -- | $615,000 |
| 2011 | -- | $615,000 -1.4% |
| 2010 | -- | $624,000 |
| 2009 | -- | $624,000 -13% |
| 2007 | -- | $717,000 +5.9% |
| 2006 | -- | $677,000 +9% |
| 2005 | -- | $621,000 +18.1% |
| 2001 | $6,624 +432.4% | $526,000 +459.6% |
| 2000 | $1,244 | $94,000 |
Find assessor info on the county website
Neighborhood: 98075
Nearby homes
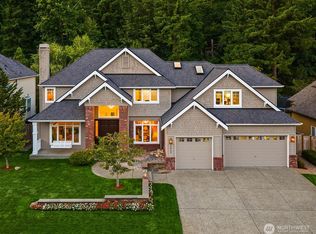
- $2,150,0004 bd3 ba3.9k sqft26734 SE 9th Way, Sammamish, WA 98075Sold
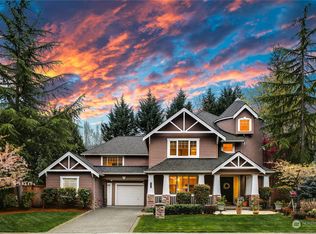
- $2,350,0004 bd3 ba3.7k sqft26817 SE 9th Way, Sammamish, WA 98075Sold
- $2,408,0004 bd4 ba3.9k sqft26729 SE 9th Way, Sammamish, WA 98075Sold
- $2,382,7005 bd5 ba4.1k sqftLOT 26716 One Southeast Way #9, Sammamish, WA 98075Off Market
- $1,870,0004 bd4 ba3.4k sqft1104 268th Way SE, Sammamish, WA 98075Sold
- $2,370,0005 bd4 ba4.5k sqft1112 268th Way SE, Sammamish, WA 98075Sold
- $2,089,8004 bd4 ba4k sqft1124 268th, Sammamish, WA 98075Off Market
- $2,140,5004 bd4 ba4k sqft1149 268th, Sammamish, WA 98075Off Market
Nearby schools
GreatSchools rating
- 10/10Cascade Ridge Elementary SchoolGrades: K-5Distance: 0.8 mi
- 9/10Beaver Lake Middle SchoolGrades: 6-8Distance: 1.8 mi
- 10/10Skyline High SchoolGrades: 9-12Distance: 2.3 mi
Schools provided by the listing agent
- Elementary: Cascade Ridge Elem
- Middle: Beaver Lake Mid
- High: Skyline High
Source: NWMLS as distributed by MLS GRID. This data may not be complete. We recommend contacting the local school district to confirm school assignments for this home.
Get a cash offer in 3 minutes
Find out how much your home could sell for in as little as 3 minutes with a no-obligation cash offer.
Estimated market value
$2,076,700
Get a cash offer in 3 minutes
Find out how much your home could sell for in as little as 3 minutes with a no-obligation cash offer.
Estimated market value
$2,076,700
- Washington
- King County
- Sammamish
- 98075
- 26810 SE 9th Way
